
Key Takeaways
- Calibration uses certified four-wire (Kelvin) reference resistors traceable to Singapore's NMC. The same unbroken chain that satisfies ISO 9001, SS638, and MOM WSH audit requirements.
- The standard calibration interval is 12 months; instruments in harsh environments or after any impact or overload event should be recalibrated immediately.
- Only laboratory calibration from a SAC-SINGLAS accredited body (e.g. Acc. No. LA-2023-0845-C) is accepted for regulatory submissions. Field checks do not satisfy this requirement.
- A valid certificate must state the expanded measurement uncertainty at k=2, the reference standards used, and the laboratory's accreditation number.
- Contact resistance measurements below 1 Ω are meaningless without a properly functioning four-wire connection. Calibration verifies this technique is working correctly in your instrument.
- Singapore's BCA Code of Practice (SS638) and EMA licensing framework both expect traceable calibration records for instruments used in switchgear and earth-bond compliance testing.
What Happens During Micro-Ohmmeter Calibration?
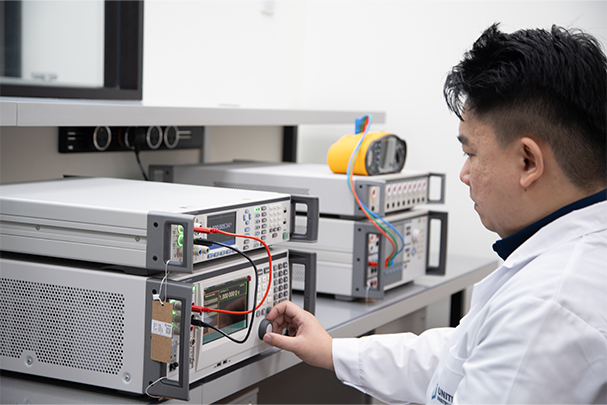
Calibrating a micro-ohmmeter is not simply "checking" the instrument against another meter. It is a structured measurement process carried out in a controlled environment, using reference resistors whose values are known and certified. The process begins with a visual inspection and a warm-up period. Most precision instruments require 15–30 minutes to reach thermal stability before measurements are taken.
The calibration technician selects certified reference resistors spanning the instrument's measurement ranges, typically including values such as 100 µΩ, 1 mΩ, 10 mΩ, 100 mΩ, 1 Ω, 10 Ω, and 100 Ω. Each reference is connected to the instrument under test using a four-wire (Kelvin) configuration: two current leads carry the test current, while two separate voltage leads sense the voltage drop across the reference resistor only. Eliminating any error from lead or contact resistance.
The instrument applies its internal test current (which may range from 10 mA to 200 A depending on the model and range), measures the voltage developed across the reference, and displays the calculated resistance. The technician records the displayed value, computes the deviation from the certified reference value, and repeats the measurement at least three times per point to assess repeatability. All results, along with the expanded measurement uncertainty, are documented on the calibration certificate.
Environmental Conditions That Matter
Low-resistance measurements are sensitive to temperature. A resistance standard's certified value is typically given at 23°C ± 1°C, and calibration laboratories maintain their measurement rooms within this range. Thermal electromotive forces (thermal EMF) (tiny voltages generated at junctions of dissimilar metals), can corrupt sub-milliohm readings if the environment is thermally unstable. Accredited laboratories like Unitest (SAC-SINGLAS Acc. No. LA-2023-0845-C) monitor and record temperature and relative humidity throughout the calibration, and these conditions appear on the certificate as evidence of a controlled process.
Reference Standards and Traceability to NMC Singapore
The defining characteristic of an accredited calibration is an unbroken traceability chain from your instrument to a national metrology institute. In Singapore, this chain leads to the National Metrology Centre (NMC) of A*STAR, which maintains primary resistance standards at the highest level of accuracy achievable in Singapore.
Unitest's working reference resistors are calibrated annually by NMC or by a laboratory with direct NMC traceability, and each reference comes with its own calibration certificate showing the resistance value, uncertainty, and traceability statement. When your micro-ohmmeter is calibrated against these references, the traceability flows from NMC → Unitest's working standards → your instrument. This chain is what makes the certificate legally defensible for MOM WSH inspections, ISO 9001 quality audits, and BCA project handovers.
Understanding traceability in depth is important for any quality system. Our article on what calibration traceability means and why it matters explains the full chain from primary standards to your test equipment.
What Measurements Are Made and Why They Matter
Micro-ohmmeters are built to measure very small resistances. The kind that appear at electrical joints, contact points, switchgear contacts, transformer windings, and bonding conductors. These values are typically in the range of microohms (µΩ) to a few ohms. A joint that reads 50 µΩ when new but 500 µΩ after three years of service has degraded significantly. Its increased resistance dissipates more heat under load, risks overheating, and in a fault condition may fail to carry the required fault current to trip the protective device quickly enough.
Contact Resistance Measurement
Switchgear and circuit breaker contact resistance testing is one of the most common applications for micro-ohmmeters in Singapore's industrial sector. Standards such as IEC 62271 (high-voltage switchgear) and IEC 60947 (low-voltage switchgear) specify maximum contact resistance values for new equipment. Maintenance programmes use micro-ohmmeters to trend contact resistance over time. A rising trend indicates contact wear, contamination, or spring fatigue before a visible fault occurs.
For this testing to be meaningful, the micro-ohmmeter must be calibrated to a known accuracy. An instrument reading 10% high might pass a contact that is actually out-of-specification, or fail a contact that is perfectly serviceable. Both outcomes carry cost or safety consequences.
Earth Bonding and Bond Resistance
Bond resistance testing verifies that protective earth conductors provide a low-impedance path to earth for fault current. Singapore's SS638 (Code of Practice for Electrical Installations) and the requirements of the Energy Market Authority (EMA) for licensed electrical workers both mandate that earthing and bonding be verified with test equipment. The micro-ohmmeter's reading must be trusted, which requires a current calibration certificate from an accredited laboratory.
Bond resistance limits are typically set at 0.1 Ω or less for main protective bonding conductors. At these values, even a small calibration error in the measuring instrument becomes significant. A ±5% error on a 100 mΩ reading is ±5 mΩ, which can be the difference between a compliant and a non-compliant reading.
Book Micro-Ohmmeter Calibration in Singapore
Unitest Instruments (Acc. No. LA-2023-0845-C) calibrates micro-ohmmeters and low-resistance meters with full NMC traceability. Certificates accepted by MOM WSH, BCA, EMA, and ISO 9001 auditors. Typical turnaround 3–5 working days.
Field Calibration vs. Laboratory Calibration: Which Do You Need?
A common question from Singapore facilities managers and electrical contractors is whether an on-site field check is sufficient, or whether the instrument must go back to an accredited laboratory. The answer depends on your regulatory obligations and quality system requirements.
| Factor | Field Calibration / Site Check | Laboratory Calibration (SAC-SINGLAS Accredited) |
|---|---|---|
| Measurement uncertainty | ±0.5% to ±2% typical (higher due to environment) | ±0.05% to ±0.3% typical (controlled conditions) |
| Traceability to NMC | Partial. Portable reference may have limited traceability | Full, documented, unbroken chain to NMC Singapore |
| Certificate issued | Site report only. Not accredited | Accredited calibration certificate (ISO/IEC 17025) |
| Accepted for MOM WSH / ISO 9001 audits | No, for interim checks only | Yes. Fully accepted |
| Accepted for BCA / EMA submissions | No | Yes |
| Environmental control | None. Subject to site temperature, vibration, EMI | Temperature 23°C ±1°C, humidity controlled, vibration-isolated bench |
| Best use case | Between-calibration sanity checks; pre-measurement verification | Annual compliance calibration; after repair or overload event |
For most Singapore users operating under an ISO 9001 quality management system or subject to MOM WSH oversight, laboratory calibration at a SAC-SINGLAS accredited facility is the only option that satisfies an auditor. Field checks are useful for catching gross instrument failures between annual calibrations, but they are not a substitute for the accredited certificate.
If you are unsure whether your current certificate is from an accredited body, our guide on accredited vs. non-accredited calibration explains the difference and what to look for on your certificate.
Calibration Interval Recommendations for Singapore Conditions
Singapore's tropical climate (high ambient temperature and humidity), accelerates certain instrument degradation mechanisms. Resistive elements in micro-ohmmeters can drift as insulation absorbs moisture; mechanical contacts in range switches can develop oxide films; battery-powered instruments are subject to cell voltage drift that affects the internal reference. These factors argue for calibration at the shorter end of the manufacturer's recommended interval range.
Standard 12-Month Interval
Most quality management systems, including ISO 9001, adopt a 12-month calibration interval as the default for precision electrical instruments. This is supported by most micro-ohmmeter manufacturers' specifications and is routinely accepted by Singapore auditors. Unitest recommends 12 months as the standard interval for instruments used in controlled environments such as test laboratories, panel-assembly workshops, and maintenance stores.
When to Shorten the Interval
Recalibrate immediately (and then reset to a 6-month interval), in any of the following situations: the instrument has been dropped or subjected to mechanical shock; it has experienced an electrical overload (measured an energised conductor or a short circuit); it has been transported in an uncontrolled environment (e.g. vehicle boot, cargo hold); or it has been stored for more than six months without use. For instruments in continuous field use by electrical contractors, a 6-month interval is prudent.
For a comprehensive look at how to set calibration intervals across your instrument fleet, our article on how often to calibrate your instruments covers the risk-based approach used by accredited laboratories.
What a Proper Calibration Certificate Must Show
Not all calibration certificates are created equal. A document that says "calibrated. Pass" without supporting data has no value to an auditor and no legal standing in a dispute. Singapore's ISO/IEC 17025 requirements and SAC-SINGLAS accreditation rules specify exactly what an accredited calibration certificate must contain.
Mandatory Certificate Elements
- Laboratory identification: Name, address, SAC-SINGLAS accreditation number (e.g. LA-2023-0845-C), and ISO/IEC 17025 accreditation scope reference.
- Instrument identification: Make, model, serial number, and any asset tag assigned by the owner.
- Calibration date and next calibration due date.
- Measurement results: For each range and test point. The nominal (reference) value, the measured value, and the deviation. Results must be in appropriate SI units (µΩ, mΩ, Ω).
- Expanded measurement uncertainty: Stated at a coverage factor k=2, corresponding to approximately 95% confidence. This is not optional. Without it, the result has no metrological meaning.
- Reference standards used: Identification of the certified resistors used as working standards, including their own calibration certificate numbers and traceability statement to NMC Singapore.
- Environmental conditions: Temperature and relative humidity recorded during calibration.
- Test method reference: The internal procedure or published standard used (e.g. IEC 60051, EURAMET cg-15).
- Authorised signatory: Name and signature of the responsible technical person.
If your current certificate is missing any of these elements (particularly the measurement uncertainty and the reference standards section), it does not meet ISO/IEC 17025 requirements. Our dedicated article on what a calibration certificate should contain walks through each element in detail with annotated examples.
Singapore Regulatory Context: MOM, WSH, BCA, and EMA
Singapore operates a multi-agency regulatory framework for electrical installations and workplace safety. Understanding which agency's requirements apply to your use of micro-ohmmeters helps you maintain correct calibration records without over-engineering your compliance process.
MOM and the Workplace Safety and Health Act
The Ministry of Manpower (MOM) enforces the Workplace Safety and Health Act (WSH Act, Cap. 354A) and its subsidiary regulations. The WSH (General Provisions) Regulations require employers to maintain test and measuring equipment in good working order. While the Act does not prescribe calibration intervals for specific instrument types, MOM inspectors interpret "good working order" for precision electrical test equipment as meaning the instrument is calibrated by an accredited laboratory and within its calibration interval. An out-of-calibration micro-ohmmeter used to verify safety-critical earthing or contact resistance is a potential WSH violation.
BCA and the Code of Practice SS638
The Building and Construction Authority (BCA) regulates electrical installations in buildings under the Electricity Act. Singapore Standard SS638 (the Code of Practice for Electrical Installations), requires that earth fault loop impedance, earth electrode resistance, and protective bonding conductor resistance be measured and recorded at installation handover and periodic inspection. The test instruments used for these measurements must be calibrated, and the calibration records must be available for BCA inspection. For micro-ohmmeter readings submitted as part of a BCA-required electrical inspection report, an accredited calibration certificate is the expected standard of evidence.
EMA Licensing and Electrical Workers
The Energy Market Authority (EMA) licenses electrical workers and contractors in Singapore. Licensed electrical workers are professionally accountable for the measurements they make and record. Using an uncalibrated micro-ohmmeter to certify a switchboard's contact resistance or an earth bonding system (then signing off the Certificate of Compliance), exposes the licensed worker to professional liability and potential licence suspension if a subsequent incident reveals incorrect readings. Maintaining a calibration schedule for every measuring instrument in their kit is a basic professional obligation.
Frequently Asked Questions
During a micro-ohmmeter calibration, the instrument's measurement accuracy is verified across its full resistance range (typically from 0.1 µΩ to 2000 Ω), using certified reference resistors traceable to Singapore's National Metrology Centre (NMC). The technician applies a known DC test current through the resistor using a four-wire (Kelvin) connection, records the instrument's reading, and compares it against the reference value. Measurement uncertainty is calculated and documented on the calibration certificate. Any systematic offset or non-linearity is noted for user awareness.
Accredited laboratories use certified low-resistance standards (precision resistors with values from sub-microohm to a few ohms), that carry direct traceability to a national metrology institute such as Singapore's NMC or NIST. These standards are themselves calibrated on a regular schedule (typically annually) to maintain an unbroken traceability chain. Four-terminal (Kelvin) connection eliminates contact and lead resistance from the measurement, ensuring the reference resistor value is applied cleanly to the instrument under test.
The recommended calibration interval for most micro-ohmmeters is 12 months, which aligns with ISO 9001 and ISO/IEC 17025 requirements and is accepted by Singapore MOM/WSH auditors. High-use instruments in harsh industrial environments or instruments that have been dropped or subjected to electrical overload should be recalibrated immediately and then at 6-month intervals. Some manufacturers specify 24-month intervals for bench-use instruments; follow the shorter of the manufacturer's recommendation and your quality system's requirement.
A valid calibration certificate must include: the instrument make, model, and serial number; calibration date and next due date; the laboratory's SAC-SINGLAS accreditation number (e.g. LA-2023-0845-C) and ISO/IEC 17025 status; calibration results for each measurement range tested (nominal vs. measured value); expanded measurement uncertainty at k=2 (95% confidence); the reference standards used and their traceability to NMC Singapore; the test method and environmental conditions (temperature, humidity); and the authorised signatory's name and signature.
While no single regulation names micro-ohmmeters specifically, MOM WSH auditors expect all measurement equipment used in compliance testing to be calibrated by an accredited laboratory. BCA's Code of Practice for Electrical Installations (SS638) and EMA licensing requirements similarly expect traceable calibration records for instruments used in switchgear contact resistance and earth bond testing. Using an uncalibrated instrument for safety-critical measurements is a potential WSH violation and professional liability risk for licensed electrical workers.
Laboratory calibration is performed in a temperature- and humidity-controlled environment using certified reference resistors on a stable bench. It achieves the lowest possible measurement uncertainty (typically ±0.05% to ±0.2% of reading) and produces a full accredited certificate accepted by regulatory auditors. Field calibration (checking the instrument against a portable reference on-site), is faster but achieves higher uncertainty (often ±0.5% or more) and does not produce an accredited certificate. For ISO 9001 audits and MOM WSH/BCA inspections in Singapore, only laboratory calibration from a SAC-SINGLAS accredited body is accepted.
The four-wire method uses separate current and voltage leads to eliminate the resistance of the test leads and contact resistance from the measurement. For resistances below 1 Ω, standard two-wire measurements introduce errors of tens or hundreds of microohms from the leads alone. Larger than the value being measured. All calibration-grade micro-ohmmeters and the reference resistors used to calibrate them employ four-wire (Kelvin) connections. Calibration verifies the instrument correctly implements this technique and produces accurate results even with real-world lead lengths and contact conditions.
Unitest Instruments offers both in-lab and on-site calibration services across Singapore. In-lab calibration at our SAC-SINGLAS accredited facility (Acc. No. LA-2023-0845-C) provides full traceability with the lowest measurement uncertainty and is accepted by all ISO 9001 and MOM WSH auditors. On-site services are available for large or fixed equipment where transport is impractical. Standard micro-ohmmeter calibrations are typically completed within 3–5 working days, with express same-week options available. Contact us to discuss your instrument fleet and turnaround requirements.

SAC-SINGLAS accredited calibration laboratory (Acc. No. LA-2023-0845-C) serving Singapore's industrial, pharmaceutical, and manufacturing sectors. All content reflects our ISO/IEC 17025 accredited scope and is reviewed by our technical calibration team.
Need micro-ohmmeter calibration in Singapore?
Unitest Instruments is SAC-SINGLAS accredited (Acc. No. LA-2023-0845-C) to ISO/IEC 17025. Same-week turnaround available, certificates accepted by ISO 9001 auditors, MOM WSH, BCA, and EMA.