
Key Takeaways
- SS 638:2018 Clause 6.3 requires all installation test instruments to be calibrated and traceable to national measurement standards.
- Calibration covers insulation resistance, low-resistance continuity, loop impedance, RCD trip time/current, and prospective fault current as a minimum.
- Only a SAC-SINGLAS accredited certificate (ISO/IEC 17025) with stated measurement uncertainty satisfies EMA and ISO 9001 auditors in Singapore.
- The standard calibration interval is 12 months; instruments subjected to impact, repair, or heavy site use should be recalibrated immediately.
- Field verification checks do not substitute for laboratory calibration. They cannot achieve the traceable uncertainty required for compliance.
- Unitest Instruments holds SAC-SINGLAS Acc. No. LA-2023-0845-C and offers same-week turnaround for most major installation tester brands.
What Happens During Installation Tester Calibration?
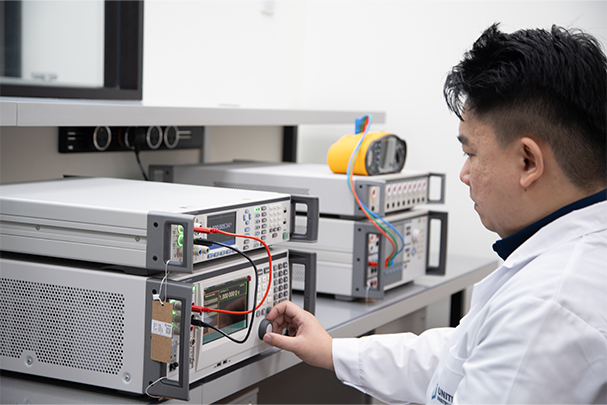
When you submit an installation tester to an ISO/IEC 17025 accredited laboratory, the calibration follows a structured sequence designed to verify every measurement function your instrument will perform on-site. The process begins with a visual inspection and function check, then moves to metrological verification of each parameter using reference standards whose own calibration is traceable (through an unbroken chain), to Singapore's National Metrology Centre (NMC) at A*STAR.
The laboratory records ambient conditions (temperature, humidity, and barometric pressure) throughout the session, because environmental factors directly affect electrical measurements. At Unitest Instruments (SAC-SINGLAS Acc. No. LA-2023-0845-C), calibrations are performed in a controlled laboratory maintained at 23 ±2°C and ≤65% relative humidity, meeting the environmental requirements of IEC 61557 and the BIPM Guide to the Expression of Uncertainty in Measurement (GUM).
The calibration engineer applies known reference values across the instrument's full measurement range, records the instrument's response at multiple points per function, calculates the error and expanded measurement uncertainty (U, k=2, ~95% confidence), and documents every result on the calibration certificate. If any reading falls outside the manufacturer's specification, the instrument is flagged for adjustment or repair before a conformance statement is issued.
Measurements Verified During Calibration
A comprehensive installation tester calibration covers the following measurement parameters, all of which are directly relevant to the tests mandated by SS 638:2018 and IEC 60364-6:
Insulation Resistance
Insulation resistance is measured at the standard test voltages specified in SS 638. Typically 500 V DC for installations up to 500 V, and 1000 V DC for higher-voltage systems. The calibration verifies accuracy across the range from around 0.10 MΩ to 1 GΩ (or the instrument's rated range), confirming that a reading of, say, 100 MΩ on the display corresponds to a true resistance within the stated uncertainty. This is critical: an insulation tester that reads high when insulation is actually marginal will give a false pass. One of the most dangerous failure modes in electrical safety testing.
Low-Resistance Continuity
Protective conductor continuity is tested at a low open-circuit voltage (typically ≤4 V AC or DC) with a test current of at least 200 mA per IEC 61557-4. Calibration verifies the instrument's accuracy across the continuity range (commonly 0.01 Ω to 200 Ω), ensuring that the resistance of protective earth conductors, equipotential bonding, and circuit conductors is measured correctly. A continuity tester that under-reads will mask a broken protective conductor that should have failed the inspection.
Earth Fault Loop Impedance (Zs)
Loop impedance calibration verifies the Zs measurement function against a precision resistor network simulating realistic loop impedances. Accuracy here is particularly important because the measured Zs value is compared against maximum permitted values in SS 638 Tables to confirm that the disconnection time of the overcurrent protective device will be within the limits set for shock protection. Calibration confirms the instrument's loop impedance readings are within the manufacturer's specification and provides the uncertainty budget required to assess conformance with SS 638 limits.
Prospective Fault Current (PFC)
Prospective fault current is derived from the loop impedance measurement and the supply voltage. Calibration of this function verifies that the voltage measurement and impedance conversion are accurate across the instrument's rated PFC range, ensuring that switchgear and fuse ratings are correctly assessed against the actual fault level at each distribution board.
RCD Trip Time and Trip Current
Residual current device testing is one of the most scrutinised aspects of an SS 638 inspection. Calibration verifies both the trip-time measurement function (typically verified at ×1, ×5, and ×0.5 In for Type AC RCDs, and additional waveforms for Type A/F/B) and the ramping current function used for trip-current verification. Reference timing and current standards are used to confirm that the instrument's RCD test channels perform within the limits of IEC 61557-6. A tester with a drifted RCD timer may report a passing 28 ms trip for a device that actually trips at 35 ms (just inside the 40 ms limit), but with no safety margin.
Reference Standards and Traceability to NMC Singapore
The calibration is only as trustworthy as the reference standards used to perform it. At Unitest Instruments, every reference standard in our calibration chain (resistance decades, precision voltage sources, timing standards, current sources), carries its own ISO/IEC 17025 calibration certificate traceable to NMC Singapore (A*STAR) or, where NMC does not hold a primary standard, to a National Measurement Institute (NMI) participating in BIPM's CIPM Mutual Recognition Arrangement (MRA).
This unbroken traceability chain is what makes an accredited certificate meaningful. When an auditor from EMA, a BCA inspector conducting TOP clearance checks, or an ISO 9001 certification body asks for traceability evidence, the accreditation number (LA-2023-0845-C), and the reference standard details on the certificate provide a verifiable answer. As our article on what calibration traceability means in practice explains, traceability is not a claim made by the laboratory. It is a documented property of the measurement.
For installation testers specifically, the primary reference quantities are resistance (Ω), voltage (V), time (s), and current (A). Each of these is traceable through SI-linked primary realisations. The Singapore NMC maintains primary and secondary standards for all four quantities and participates in international key comparisons that validate its measurement capability against the world's leading NMIs.
Need your installation tester calibrated for SS 638 compliance?
Unitest Instruments (Acc. No. LA-2023-0845-C) offers same-week turnaround with NMC-traceable certificates accepted by EMA, MOM WSH auditors, and ISO 9001 certification bodies.
Field Calibration vs Laboratory Calibration: A Direct Comparison
A common question from electrical contractors is whether on-site verification using a portable reference adapter constitutes a valid calibration for SS 638 purposes. The short answer is no, but understanding why requires clarity on what the two approaches actually achieve.
| Criterion | Field Verification (On-Site) | Laboratory Calibration (SAC-SINGLAS Accredited) |
|---|---|---|
| Environmental control | Ambient site conditions. Temperature and humidity uncontrolled | Controlled lab: 23 ±2°C, ≤65% RH, documented |
| Reference standard traceability | Portable reference. Traceability may not be verified or current | Full NMC-traceable reference chain, certificates on file |
| Measurement uncertainty stated | Rarely; no GUM-compliant uncertainty budget | Yes. Expanded uncertainty U at k=2, ~95% confidence, per parameter |
| Parameters covered | Typically 1–2 functions (insulation + continuity only) | All functions: insulation, continuity, Zs, PFC, RCD time, RCD current |
| Certificate format | Informal record; not ISO/IEC 17025 compliant | Formal SAC-SINGLAS accredited certificate with accreditation number |
| Accepted by EMA / ISO 9001 auditors | No. Treated as a check, not a calibration | Yes. Standard of acceptance for statutory inspections |
| Suitable for SS 638 compliance | No | Yes |
| Turnaround | Immediate (on-site) | Same-week at Unitest Instruments (most models) |
Field verification has a legitimate role as a between-calibration sanity check, for example, checking that a tester hasn't drifted after a site drop before completing a critical inspection. But it supplements, rather than replaces, laboratory calibration. The ISO/IEC 17025 accredited certificate remains the only metrologically defensible evidence of instrument performance for regulatory purposes.
Calibration Interval Recommendations for Installation Testers
No Singapore regulation specifies a fixed calibration interval for installation testers by name, but the industry consensus (aligned with IEC 61557, ISO 10012, and the practice of EMA-licensed electrical contractors), is an annual cycle of 12 months. This is reinforced by most manufacturer recommendations (Fluke, Megger, Kyoritsu, Metrel, and Kewtech all specify 12 months as the standard recalibration period) and is the interval Unitest Instruments recommends on all certificates unless usage data supports an extension.
Several trigger events should prompt immediate recalibration regardless of when the last certificate was issued: the instrument has been dropped or subjected to mechanical shock; it has been returned from firmware update or repair; it has operated in environments outside its rated temperature or humidity range; it shows erratic readings during routine checks; or a statutory inspection result is questioned by an EMA officer or client. As our detailed guide on how to determine the right calibration interval explains, interval setting is a risk-based decision. The cost of an out-of-tolerance tester giving a false pass on an electrical installation far exceeds the cost of an extra calibration per year.
What a Valid SS 638 Calibration Certificate Must Contain
Not all calibration certificates are equal. A certificate that lacks key information cannot be used as compliance evidence and may be rejected by auditors. When you receive a calibration certificate for an installation tester, verify that it includes all of the following elements. This is what ISO/IEC 17025 Clause 7.8 requires, and what SAC-SINGLAS assessors verify during laboratory accreditation audits.
- Laboratory identification: the name, address, and SAC-SINGLAS accreditation number of the issuing laboratory. For Unitest Instruments, this is LA-2023-0845-C.
- Instrument identification: make, model, serial number, and asset tag (if applicable) of the instrument calibrated.
- Calibration date and location: the date(s) on which the calibration was performed and the laboratory where it took place.
- Reference standards used: identification of each reference standard applied, including its own calibration certificate number and traceability statement.
- Environmental conditions: temperature and humidity recorded during the calibration.
- Measurement results: for each parameter. Nominal (reference) value, instrument reading, error, and expanded measurement uncertainty U at k=2.
- Conformance statement (where requested): a statement of whether the instrument passed or failed against the manufacturer's specification, with the decision rule applied (e.g. guard band per ILAC G8).
- Next calibration due date: the recommended date for the next calibration, consistent with the agreed interval.
- Authorised signatory: the name and signature (or digital equivalent) of the technical signatory authorised by the laboratory's Quality Manager.
For a deeper explanation of each certificate element and how to read measurement uncertainty values, see our article on what every field in a calibration certificate means. Understanding your certificate turns it from a compliance tick-box into a practical tool for assessing instrument fitness for the measurements you are making.
Singapore Regulatory Context: EMA, MOM WSH, and BCA Requirements
Singapore's regulatory framework for electrical installations draws from several interlocking pieces of legislation and standards, all of which create implicit or explicit requirements for calibrated test equipment.
SS 638:2018 (equivalent to IEC 60364-6:2016 with Singapore-specific amendments) is the primary standard governing periodic inspection and testing of low-voltage electrical installations. Clause 6.3 states that instruments shall be calibrated and that the calibration shall be traceable to national standards. Annex A provides test result schedules that include columns for the instrument used and its calibration certificate reference. These schedules are submitted to clients and retained for inspection by the EMA.
The Electricity Act (Cap. 89A) and EMA's Licensing Framework for Licensed Electrical Workers (LEWs) require that LEWs maintain competence and use appropriate, calibrated equipment. An LEW whose tester is found to be out of calibration during an EMA spot check risks a formal warning or licence review, particularly if the erroneous reading has already been filed as part of an inspection report.
The Workplace Safety and Health Act (WSH Act, Cap. 354A) and its subsidiary regulations (particularly the WSH (Electrical Installations) Regulations), impose a duty on employers to ensure that electrical installations are safe and that testing equipment used to verify safety is fit for purpose. A calibration certificate provides documented evidence that the duty of care was met. In the event of an electrical incident, an employer who cannot demonstrate calibrated test equipment faces significantly increased liability exposure.
BCA Temporary Occupation Permit (TOP) inspections require that all statutory electrical tests are performed with calibrated equipment. BCA's qualified persons (QPs) and building inspectors routinely request calibration records as part of the TOP documentation package for new buildings and major additions and alterations (A&A) works.
ISO 9001:2015 certified contractors face an additional internal requirement: Clause 7.1.5 requires that monitoring and measurement resources are fit for purpose and calibrated at specified intervals against measurement standards traceable to national or international standards, with calibration status identified and safeguarded from adjustment. SAC-SINGLAS accredited certificates satisfy this clause in full; non-accredited certificates are frequently cited as non-conformances during ISO 9001 surveillance audits.
Frequently Asked Questions
A full installation tester calibration verifies insulation resistance (typically 0.1 MΩ to 1 GΩ), continuity resistance (0.01 Ω to 200 Ω), earth fault loop impedance (Zs), prospective fault current (PFC), RCD trip time and trip current, and line-to-neutral voltage. Each parameter is measured against certified reference standards traceable to Singapore's NMC, and measurement uncertainty is declared on the calibration certificate.
SS 638:2018 (Code of Practice for Electrical Installations) requires that all test instruments used during periodic inspection and testing are calibrated and traceable to national standards. Singapore's Energy Market Authority (EMA) and the Ministry of Manpower (MOM) under the Workplace Safety and Health (WSH) Act treat uncalibrated test equipment as a non-conformance during audits. An uncalibrated tester may give false pass readings on genuinely unsafe wiring, creating both legal liability and safety hazards.
The recommended calibration interval for installation testers used in SS 638 inspections is 12 months. Instruments used daily in demanding site environments, or those that have been dropped, repaired, or returned from firmware update, should be calibrated immediately regardless of interval. ISO/IEC 17025 laboratories such as Unitest Instruments can advise on risk-based interval extension if usage logs support it.
A valid SAC-SINGLAS calibration certificate must state: the SAC-SINGLAS accreditation number (LA-2023-0845-C for Unitest Instruments), the ISO/IEC 17025 scope under which the calibration was performed, each measurement parameter with the nominal value, the measured value, and the expanded measurement uncertainty at a stated confidence level (typically 95%), the reference standards used with their traceability chain to NMC Singapore, the calibration date and the recommended next calibration date, and the name and signature of the authorised technical signatory.
Laboratory calibration is performed in a controlled environment (temperature 23 ±2°C, humidity ≤65% RH) using reference standards with lower uncertainty than the instrument under test, and produces a full accredited certificate. Field calibration uses portable references on-site and typically only checks a subset of functions; it cannot achieve the measurement uncertainty required for SAC-SINGLAS accreditation. For SS 638 compliance audits, EMA and ISO 9001 auditors require laboratory-issued accredited certificates, not field verification records.
The primary regulatory drivers are: SS 638:2018 (Clause 6.3. Test instruments shall be calibrated), the Electricity Act (Cap. 89A) and EMA licensing conditions for electrical workers, the Workplace Safety and Health Act (WSH Act Cap. 354A) and its Electricity at Work regulations, and BCA requirements for Temporary Occupation Permit (TOP) electrical inspections. Companies pursuing ISO 9001 certification must also demonstrate calibration control over all measurement equipment used in quality-affecting processes.
Technically, SS 638 references traceability to national standards rather than mandating SAC-SINGLAS accreditation by name, but EMA auditors and ISO 9001 certification bodies in Singapore routinely reject non-accredited certificates because they cannot verify the uncertainty chain. SAC-SINGLAS accreditation (ISO/IEC 17025) is the accepted benchmark in Singapore; using a non-accredited certificate exposes your organisation to audit non-conformances and potential licence risk for licensed electrical workers. Read our comparison of accredited vs non-accredited calibration for a full breakdown.
You can request a calibration quotation at the contact page or call +65 6659 8878. Unitest Instruments (SAC-SINGLAS Acc. No. LA-2023-0845-C) offers same-week turnaround for most installation testers including Fluke, Megger, Kyoritsu, Metrel, Kewtech, and Seaward models. Certificates are issued with full NMC-traceable measurement uncertainty statements accepted by EMA, MOM, and ISO 9001 auditors. You can also purchase replacement or backup installation testers through unitestshop.com.

SAC-SINGLAS accredited calibration laboratory (Acc. No. LA-2023-0845-C) serving Singapore's industrial, pharmaceutical, and manufacturing sectors. All content reflects our ISO/IEC 17025 accredited scope and is reviewed by our technical calibration team.
Need installation tester calibration in Singapore?
Unitest Instruments is SAC-SINGLAS accredited (Acc. No. LA-2023-0845-C) to ISO/IEC 17025. Same-week turnaround, certificates accepted by ISO 9001 auditors.