
Key Takeaways
- Power analyzer calibration verifies accuracy across active power, reactive power, power factor, harmonics, RMS voltage, and RMS current, not just one parameter.
- Only SAC-SINGLAS accredited certificates (Acc. No. LA-2023-0845-C) carry NMC Singapore traceability and are accepted by ISO 9001 auditors and Singapore government agencies.
- Most industrial power analyzers in Singapore require calibration every 12 months; safety-critical instruments may need a 6-month interval under WSH/CP 5 obligations.
- A valid calibration certificate must state expanded measurement uncertainty (k=2) for every parameter. Certificates without uncertainty are non-conforming under ISO/IEC 17025.
- Harmonic calibration should cover individual harmonics up to at least the 50th order, as required for SS 473 power quality compliance and PUB grid connection testing.
What Happens During a Power Analyzer Calibration?
A power analyzer is among the most complex electrical instruments to calibrate because it simultaneously measures several inter-related quantities (voltage, current, phase angle, frequency, and harmonic content), and derives calculated quantities such as active power, reactive power, apparent power, and power factor from those primary measurements. An error in any one parameter propagates into every derived quantity, which is why the calibration process cannot simply check the "watts" reading in isolation.
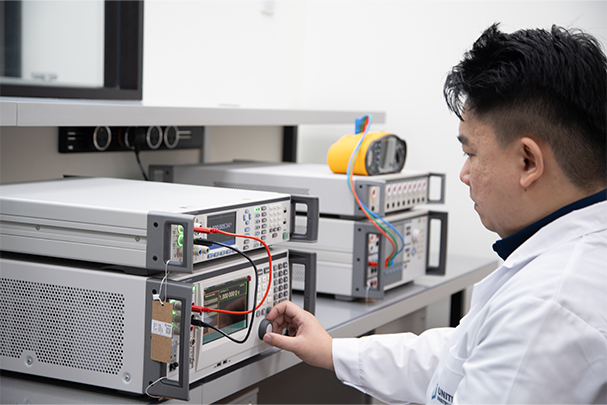
In a SAC-SINGLAS accredited laboratory such as Unitest Instruments (Acc. No. LA-2023-0845-C), the calibration procedure begins with a period of thermal stabilisation (typically 30 minutes at the test environment temperature (20 ±2 °C, 45–70 %RH)), to allow the instrument's internal references to settle. A precision power calibrator, traceable to NMC Singapore via an unbroken calibration chain, then applies known combinations of AC voltage and current at defined phase angles across the instrument's specified measurement ranges.
The laboratory records the instrument's displayed value at each point and computes the error relative to the reference. Expanded measurement uncertainty (at k=2, approximately 95% confidence) is calculated for every test point using the laboratory's validated uncertainty budget, which accounts for the reference calibrator's uncertainty, environmental effects, and the instrument's own resolution. All results (including any out-of-tolerance findings), are reported on the calibration certificate without adjustment.
Parameters Verified During Calibration
A comprehensive power analyzer calibration covers the following parameters, tested across multiple ranges and at multiple points within each range:
- RMS Voltage. Typically from 10% to 120% of nominal range, at fundamental frequency (50 Hz for Singapore)
- RMS Current. Across all current input ranges, including low-current accuracy near 1% of full scale
- Active Power (W), at unity power factor and at lagging/leading power factors (e.g. 0.5 lag, 0.8 lag, 0.8 lead)
- Reactive Power (VAR), at 0.0 power factor (purely reactive loads)
- Apparent Power (VA) and Power Factor. Derived quantities verified at multiple V/I/phase angle combinations
- Frequency, at 50 Hz and, for instruments claiming wideband capability, at multiple frequencies up to the instrument's rated bandwidth
- Harmonic Voltage and Current. Individual harmonic accuracy from the 2nd through the 50th (or higher) harmonic order, plus Total Harmonic Distortion (THD)
- Phase Angle. The angle between voltage and current signals, which determines power factor accuracy
Reference Standards and Traceability to NMC Singapore
The accuracy of a calibration is only as good as the reference standards used. Unitest Instruments maintains a suite of primary electrical reference standards (including precision power calibrators, AC voltage and current references, and phase angle standards), all calibrated at regular intervals against NMC Singapore (A*STAR's National Metrology Centre). NMC Singapore maintains Singapore's realisation of the SI base and derived units for electrical quantities, and its calibration certificates carry mutual recognition under the BIPM Mutual Recognition Arrangement (MRA), meaning they are accepted by metrology bodies in over 100 countries.
This unbroken chain from your power analyzer to NMC Singapore is what the term metrological traceability means in practice. Every calibration certificate issued under SAC-SINGLAS Acc. No. LA-2023-0845-C includes a statement of traceability that names the reference standards used and their own calibration details, giving you documentary evidence of the full chain. If you need to understand more about how traceability works and why it matters to your quality system, see our article What Is Metrological Traceability in Calibration?
Field vs. Laboratory Calibration: Which Does Your Power Analyzer Need?
Power analyzers can be calibrated in two settings: a controlled laboratory environment (send-in calibration) or on-site at your facility (field calibration). The right choice depends on the instrument's size, criticality, and the accuracy you need from the calibration itself.
| Factor | Laboratory Calibration | Field (On-Site) Calibration |
|---|---|---|
| Environment control | Controlled temperature, humidity, EMI. Lowest achievable uncertainty | Ambient industrial conditions. Slightly higher uncertainty |
| Measurement uncertainty | Lowest (best for high-accuracy instruments) | Moderate. Adequate for most industrial instruments |
| Instrument logistics | Instrument must be sent to the lab (downtime risk) | No transport. Instrument remains at your site |
| Best for | High-accuracy instruments, accreditation body audits, energy billing meters | Large/fixed installations, convenience, routine annual checks |
| SAC-SINGLAS certificate | Yes. Full accredited scope | Yes. When performed by accredited technician with traceable field standards |
| Typical turnaround | 3–5 working days | Same day (scheduled visit) |
| Recommended when | Instrument accuracy specification is <0.1%, or certificate is for legal/billing purposes | Instrument is rack-mounted, very heavy, or in continuous service |
Both laboratory and field calibration services at Unitest Instruments are performed under our SAC-SINGLAS accreditation no. LA-2023-0845-C, and both result in a fully accredited certificate accepted by ISO 9001 auditors.
Book Power Analyzer Calibration in Singapore
Unitest Instruments calibrates single-phase and three-phase power analyzers from all major manufacturers. Same-week turnaround available. Certificates accepted by ISO 9001 auditors, MOM inspectors, and EMA.
Accredited vs. Non-Accredited Power Analyzer Calibration
Not all calibration certificates are equal. In Singapore, a calibration laboratory can issue a certificate without any independent oversight. Meaning there is no external verification that the lab's equipment is traceable, its uncertainty calculations are correct, or its technicians are competent. This is what distinguishes accredited from non-accredited calibration.
A SAC-SINGLAS accredited laboratory is assessed by the Singapore Accreditation Council against ISO/IEC 17025, which is the international standard for calibration laboratory competence. The assessment covers technical competence of staff, validity of the calibration methods, metrological traceability of all reference standards, measurement uncertainty calculations, and the laboratory's quality management system. Unitest Instruments holds SAC-SINGLAS accreditation no. LA-2023-0845-C for electrical calibration, which is reassessed at regular intervals to maintain the accreditation.
For a detailed comparison of what accredited and non-accredited certificates mean for your compliance obligations, see our article Accredited vs. Non-Accredited Calibration: What's the Difference?
Calibration Interval Recommendations for Power Analyzers
Singapore does not have a single statutory calibration interval for power analyzers that applies across all industries. Instead, the appropriate interval is determined by a combination of manufacturer recommendations, your quality management system (QMS) requirements, the regulatory environment for your industry, and the consequences of measurement error in your application.
Standard Industrial Use , 12 Months
For power analyzers used in general industrial monitoring, energy auditing, production testing, and quality control in manufacturing, a 12-month calibration interval is the industry norm in Singapore and aligns with ISO 9001:2015 Clause 7.1.5 requirements for monitoring and measuring resources. This interval is also consistent with most manufacturer recommendations for instruments in regular use.
Safety-Critical and Billing Applications , 6 Months
Power analyzers used to verify safe electrical working conditions under the Workplace Safety and Health (General Provisions) Regulations, or instruments used for energy billing verification and PUB grid connection power quality testing, may require a 6-month calibration interval. The reasoning is that measurement error in these applications carries direct legal or safety consequences. An uncalibrated instrument that underreads fault current or overstates power factor could mask a dangerous installation or result in incorrect billing.
Low-Use or Storage Instruments. Up to 24 Months
Instruments kept in storage or used fewer than ten times per year may be eligible for a 24-month interval, provided your QMS includes a documented risk assessment justifying the extended interval and the instrument passes a pre-use functional check. Some ISO 9001 auditors will challenge extended intervals without this documentation, so the risk assessment should be retained as a quality record.
Singapore Regulatory Context: WSH, EMA, PUB, and BCA
Several Singapore regulatory frameworks create implicit or explicit requirements for calibrated power measurement equipment:
MOM Workplace Safety and Health (WSH) Act
The WSH Act and its subsidiary Regulations require employers to ensure that test and measurement equipment used to verify safe electrical working conditions is fit for purpose and accurate. Singapore Standard CP 5:2021 (Code of Practice for Electrical Installations) references the use of appropriate test instruments and implies that these must be maintained in a calibrated state. Using an uncalibrated power analyzer during periodic testing of electrical installations could expose the employer or the appointed Electrical Worker to enforcement action.
Energy Market Authority (EMA) and PUB Grid Connection
Facilities connecting generators, solar PV systems, or large industrial loads to the Singapore grid are required under EMA's Connection and Use of System Code (CUSC) and PUB's Sewage Treatment Plant requirements to demonstrate power quality compliance, including harmonic injection levels. Power analyzers used for these assessments must produce results that are defensible under scrutiny, which practically means SAC-SINGLAS accredited calibration certificates traceable to NMC Singapore.
BCA Green Mark and ISO 50001 Energy Management
Under BCA Green Mark certification and ISO 50001 energy management systems, accurate power measurement is fundamental to establishing energy baselines and verifying improvements. Auditors assessing Green Mark Platinum or ISO 50001 compliance will request evidence that measuring equipment used for energy data is calibrated, and a SAC-SINGLAS accredited certificate is the expected standard of evidence.
What a Compliant Power Analyzer Calibration Certificate Must Show
Under ISO/IEC 17025, a calibration certificate is a controlled document with defined minimum content requirements. Knowing what to look for allows you to quickly assess whether a certificate you receive is compliant.
A valid calibration certificate for a power analyzer must include:
- Laboratory identification. Name, address, and SAC-SINGLAS accreditation number (e.g. LA-2023-0845-C)
- Instrument identification. Make, model, serial number, asset number if applicable
- Calibration date and recommended next calibration date
- Environmental conditions. Temperature and relative humidity during calibration
- Calibration method or procedure reference
- Measured values and reference values at each calibration point for every parameter tested
- Measurement uncertainty stated at k=2 (95% confidence) for each parameter. This is the most commonly missing element on non-compliant certificates
- Statement of traceability to NMC Singapore or other recognised national metrology institute
- Authorised signatory. Name and signature of the responsible technical person
- SAC-SINGLAS accreditation mark. Only laboratories holding current accreditation may use this mark
Certificates that state only "pass/fail" without numerical results, or that omit measurement uncertainty, are non-conforming under ISO/IEC 17025 and should not be accepted as evidence of calibration in an audit context. For a full explanation of how to read and verify a calibration certificate, see our article How to Read a Calibration Certificate.
Buying a Power Analyzer in Singapore
If you are considering purchasing a new or replacement power analyzer for use in Singapore, Unitest Instruments stocks a range of single-phase and three-phase power analyzers from leading manufacturers including Fluke, Hioki, and Yokogawa, available at unitestshop.com. When selecting an instrument, key specifications to consider include: measurement bandwidth (important for harmonic analysis up to the 50th harmonic at 50 Hz requires at least 2.5 kHz bandwidth), number of input channels, current input type (direct or via external current clamps/transducers), and the stated accuracy at low power factors. Many instruments that specify excellent accuracy at unity power factor degrade significantly at 0.1 or 0.5 power factor.
All new instruments purchased from Unitest include an initial factory calibration certificate. We recommend scheduling your first independent SAC-SINGLAS accredited calibration within 12 months to establish a baseline in your own calibration management records. Contact us at ../contact.html to arrange calibration alongside your purchase.
Harmonic Measurement Accuracy: Why It Matters More Than Ever
Singapore's industrial and commercial electrical loads have shifted dramatically toward non-linear equipment over the past decade, variable frequency drives on HVAC and process motors, LED lighting drivers, switch-mode power supplies, and solar PV inverters all inject harmonic currents back into the electrical system, and this shift has made harmonic measurement accuracy a genuinely consequential specification rather than a nice-to-have. A power analyzer's fundamental power and RMS accuracy can be excellent while its harmonic measurement accuracy is comparatively poor, because measuring individual harmonic components accurately requires wider bandwidth, faster sampling, and a more demanding calibration procedure than simply measuring the fundamental 50 Hz quantities. This is precisely why a comprehensive calibration must verify harmonic voltage and current accuracy up through at least the 50th order, and why an analyzer's headline accuracy specification for active power should never be assumed to apply equally to its THD and individual harmonic readings.
The practical consequence for facilities managers is that a power quality survey used to justify capital investment in harmonic filtering, or to demonstrate EMA/PUB grid connection compliance for a facility with significant VFD or inverter load, depends entirely on an analyzer whose harmonic calibration is current and whose uncertainty at the relevant harmonic orders is understood. An analyzer that has drifted on its harmonic channels while still reading correctly on fundamental power can produce a survey that either understates a genuine power quality problem, delaying a necessary filtering investment, or overstates one, leading to an unnecessary and costly filter installation. Requesting the harmonic-specific test points and their uncertainty values on the calibration certificate, rather than accepting a certificate that only documents fundamental power accuracy, is a simple check that protects the value of any harmonic survey built on that instrument's data.
Common Field Errors That Undermine Power Measurement Accuracy
Even a freshly calibrated power analyzer can produce misleading results if current transducer selection or connection technique introduces error the calibration certificate cannot capture. The most frequent field error is using a current clamp or Rogowski coil with a current range poorly matched to the actual load current, since accuracy specifications for current transducers are typically stated as a percentage of full scale rather than percentage of reading, meaning a 1000 A-rated clamp measuring a 50 A load can carry an error many times larger than its headline specification suggests. A second common error is incorrect phase rotation or voltage-current channel pairing on three-phase measurements, which does not always produce an obviously wrong reading, a swapped connection can still yield a plausible-looking power factor and active power value that is nevertheless calculated from the wrong voltage-current pairing, silently corrupting the result in a way that only careful connection verification against a known reference load will catch. A third, specific to harmonic and power quality surveys, is failing to allow the measurement to run for a full representative duty cycle; a VFD-driven load's harmonic signature can vary meaningfully between start-up, full-load running, and partial-load operation, and a ten-minute snapshot taken during one operating state is not a reliable basis for a full power quality compliance judgement that regulatory frameworks like EMA's CUSC expect to be assessed over a representative monitoring period.
Frequently Asked Questions
During a power analyzer calibration, the laboratory applies known, traceable AC voltage and current signals across multiple frequencies and power factors to the instrument under test. The calibration verifies accuracy of active power (W), reactive power (VAR), apparent power (VA), power factor, RMS voltage, RMS current, frequency, and harmonic components up to at least the 50th order. Measurement results are compared against reference standards traceable to Singapore's National Metrology Centre (NMC), and uncertainties are calculated and recorded on the calibration certificate issued under SAC-SINGLAS Acc. No. LA-2023-0845-C.
Most power analyzers used in industrial and laboratory settings in Singapore should be calibrated every 12 months. Instruments used in high-accuracy energy billing, power quality compliance testing, or safety-critical monitoring (such as under MOM WSH Act requirements) may require a 6-month interval. Instruments in benign storage or low-use environments may be extended to 24 months with documented risk justification. Always follow the manufacturer's recommended interval and your ISO 9001 or ISO/IEC 17025 QMS requirements.
A SAC-SINGLAS accredited laboratory uses precision power calibrators (such as the Fluke 6105A or equivalent), AC voltage and current reference standards, and precision impedance and phase standards as the primary reference instruments. These are calibrated against and traceable to Singapore's NMC (A*STAR), which maintains Singapore's national measurement standards aligned with the International System of Units (SI). The full traceability chain is documented on every calibration certificate issued under accreditation no. LA-2023-0845-C.
Yes. A comprehensive power analyzer calibration should include harmonic accuracy testing, typically verifying individual harmonic components from the 2nd through at least the 50th harmonic at specified input levels. The calibration checks the instrument's ability to correctly measure Total Harmonic Distortion (THD), individual harmonic voltage and current amplitudes, and harmonic phase angles. Many industrial sites in Singapore require harmonics measurement as part of compliance with SS 473 (Singapore Standard for power quality) and for PUB grid connection requirements.
A valid, SAC-SINGLAS compliant calibration certificate for a power analyzer must include: the laboratory name and SAC-SINGLAS accreditation number (LA-2023-0845-C for Unitest Instruments); the instrument identity (make, model, serial number); calibration date and due date; environmental conditions (temperature and humidity) during calibration; measured values versus reference values at each calibration point; expanded measurement uncertainty (k=2, 95% confidence) for each parameter; a statement of traceability to NMC Singapore; and the authorised signatory's name and signature. Certificates lacking measurement uncertainty values are non-conforming under ISO/IEC 17025 and should not be accepted in an audit.
The Workplace Safety and Health (WSH) Act does not mandate calibration of power analyzers by name, but it requires employers to ensure that measuring equipment used to verify safe electrical working conditions is accurate and fit for purpose. Under the Workplace Safety and Health (General Provisions) Regulations and relevant Codes of Practice (e.g. CP 5 for Electrical Installations), test and measurement instruments used for electrical safety verification must be maintained in a calibrated state. Using an uncalibrated power analyzer for safety assessments may expose the employer to enforcement action under the WSH Act.
An accredited calibration is performed by a laboratory assessed and approved by the Singapore Accreditation Council (SAC) under the SINGLAS scheme, confirming that the lab's methods, traceability, and uncertainty budgets meet ISO/IEC 17025. Certificates carry the SAC-SINGLAS mark and an accreditation number (e.g. LA-2023-0845-C). Non-accredited calibrations may use similar equipment but lack independent verification of competence, traceability depth, and uncertainty calculation. Meaning ISO 9001, BizSafe, and government auditors may reject them. Always request SAC-SINGLAS accredited calibration for instruments used in regulated or safety-critical applications.
Unitest Instruments offers both laboratory (send-in) calibration and on-site calibration for power analyzers in Singapore. Laboratory calibration provides the most controlled environment and typically achieves lower measurement uncertainty, which is preferred for high-accuracy or accredited-scope work. On-site calibration is convenient for large or installed instruments and is performed by our accredited technicians with field-portable reference standards. Both services are performed under our SAC-SINGLAS accreditation no. LA-2023-0845-C. Contact us via the link below to discuss which service best fits your requirements.

SAC-SINGLAS accredited calibration laboratory (Acc. No. LA-2023-0845-C) serving Singapore's industrial, pharmaceutical, and manufacturing sectors. All content reflects our ISO/IEC 17025 accredited scope and is reviewed by our technical calibration team.
Need power analyzer calibration in Singapore?
Unitest Instruments is SAC-SINGLAS accredited (Acc. No. LA-2023-0845-C) to ISO/IEC 17025. Same-week turnaround, certificates accepted by ISO 9001 auditors.