
Key Takeaways
- Calibration tests both source mode (the calibrator outputs a known mA signal) and measure mode (the calibrator reads an externally generated mA signal), both must be verified independently.
- Reference standards must maintain a 4:1 test uncertainty ratio (TUR) relative to the instrument under test; for a ±0.025% calibrator, the lab reference must be ±0.006% or better.
- All calibration results must be traceable to NMC Singapore through an unbroken chain of comparisons. Factory specification sheets do not satisfy this requirement.
- Recommended calibration interval is 12 months for general industrial use; 6 months for instruments used in IEC 61511 safety instrumented system (SIS) proof-testing.
- A valid accredited certificate must state measurement uncertainty at k=2 (95% confidence) and carry the SAC-SINGLAS mark and accreditation number.
What Happens During a 4-20 mA Loop Calibrator Calibration?
The 4-20 mA current loop is the dominant signal standard in process instrumentation. It carries temperature, pressure, flow, level, and hundreds of other measurements from field transmitters to control systems across Singapore's petrochemical plants, pharmaceutical facilities, water treatment works, and semiconductor fabs. The loop calibrator is the instrument technician's primary tool for verifying, troubleshooting, and adjusting these loops. If the calibrator itself is inaccurate, every transmitter trimmed with it will carry a systematic error. Invisible until a product quality failure or a process safety incident reveals it.
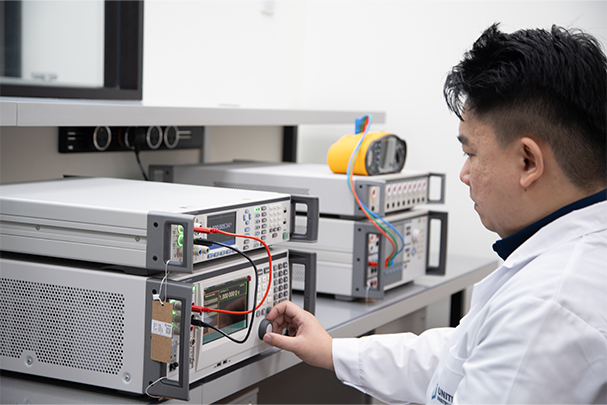
Calibration of a loop calibrator is therefore not a paperwork exercise. It is a precise measurement comparison conducted under controlled conditions, by a laboratory with reference standards that have tighter uncertainty than the instrument being tested. At Unitest Instruments, all loop calibrator calibrations are performed under our SAC-SINGLAS accreditation no. LA-2023-0845-C to ISO/IEC 17025:2017, in a temperature-controlled laboratory maintained at 23°C ±1°C.
The Two Calibration Modes: Source and Measure
A loop calibrator operates in two distinct modes, and both must be calibrated separately because the error sources differ. In source mode, the calibrator generates a user-set DC current (commonly used to simulate a transmitter output or to drive a control valve positioner). In measure mode, the calibrator reads the actual current flowing in a live loop (used to verify what a transmitter is actually outputting). A calibrator might have excellent source accuracy but poor measure accuracy, or vice versa. Only a full dual-mode calibration reveals the complete error picture.
For each mode, the technician tests a minimum of five points distributed across the 4-20 mA span: typically 4.000, 8.000, 12.000, 16.000, and 20.000 mA. Some accreditation scopes require additional points at 0%, 25%, 50%, 75%, and 100% of range plus the live-zero (3.6 mA) and the upscale limit (20.8 mA) that most transmitters use to signal fault conditions. The as-found readings are recorded before any adjustment, the as-left readings after, and both appear on the calibration certificate.
Reference Standards and Traceability to NMC Singapore
The reference standard used in a loop calibrator calibration must have an uncertainty meaningfully smaller than the instrument under test. The industry benchmark is a 4:1 test uncertainty ratio (TUR): the reference uncertainty should be no more than one-quarter of the instrument's tolerance band. For a high-end calibrator specified at ±0.025% of reading, this demands a reference accurate to ±0.006% or better. A level achievable only with laboratory-grade instrumentation and a fully documented uncertainty budget.
At Unitest, our primary current reference for the 4-20 mA range is a precision multifunction calibrator calibrated annually by an NMI-level laboratory, with a current uncertainty of less than ±5 µA at 20 mA (±0.025% of span at k=2). The reference instrument's calibration certificate is retained and available for client inspection. This unbroken chain from your instrument to the NMC Singapore (the national metrology body), is what the term traceability means, and it is a mandatory requirement of ISO/IEC 17025. To understand why traceability matters in practical terms, see our article on what calibration traceability means and why it matters.
Environmental Controls That Affect mA Accuracy
DC current measurements at the ±0.01% level are sensitive to temperature. A change of 1°C can shift the output of a loop calibrator by 5-20 ppm depending on the instrument's temperature coefficient. This is why accredited laboratories control ambient temperature to within ±1°C and allow instruments to soak for a minimum of 30 minutes before measurement begins. Humidity above 70% RH can also affect precision resistors used in current measurement circuits. These controls are not optional refinements. They are requirements of ISO/IEC 17025 and are documented in each calibration record.
Field Calibration vs. Laboratory Calibration: Which Do You Need?
There is a common misunderstanding in Singapore's process industries about the difference between calibrating a loop in the field (i.e. verifying that a transmitter and its associated loop are performing correctly on-site) and calibrating the loop calibrator itself in a laboratory. These are two distinct activities with different purposes, different uncertainty requirements, and different certificate formats.
| Criterion | Field Loop Calibration | Laboratory Calibrator Calibration |
|---|---|---|
| Purpose | Verify transmitter or control loop accuracy on-site | Verify the loop calibrator instrument itself against traceable references |
| Location | Plant floor, field junction boxes | Temperature-controlled ISO/IEC 17025 laboratory |
| Reference standard | Portable calibrator (whose own certificate must be current) | Laboratory multifunction calibrator, Josephson-array-referenced |
| Achievable uncertainty | ±0.05–0.2% of span (environmental effects limit accuracy) | ±0.005–0.025% of reading (controlled conditions) |
| Certificate issued | Instrument test record or field calibration report | SAC-SINGLAS accredited calibration certificate (LA-2023-0845-C) |
| Accepted by ISO 9001 auditors? | Only if the reference instrument's own accredited certificate is in scope | Yes. Accredited certificates with stated uncertainty fully satisfy ISO 9001:2015 cl. 7.1.5 |
| Accepted by MOM inspectors? | Conditionally. Depends on criticality of the loop | Yes. Highest standard of evidence for WSH compliance |
The key point: the loop calibrator used in field work must itself have a current, accredited laboratory calibration certificate before it can be used as a reference instrument. Using an expired or non-accredited certificate voids the traceability chain for every transmitter calibrated with it.
Send Your Loop Calibrator to Unitest for Accredited Calibration
Same-week turnaround for most instruments. Full source and measure calibration with traceable certificates accepted by ISO 9001, MOM, and ECHA auditors. Collect and return available across Singapore.
Calibration Interval Recommendations for Singapore Facilities
How often should a loop calibrator be calibrated? The answer depends on the regulatory regime governing the facility, the criticality of the measurements the calibrator is used to verify, and the instrument's own historical drift data. The starting point for most facilities is 12 months, which satisfies ISO 9001:2015 clause 7.1.5 requirements and is consistent with most manufacturers' recommended recalibration intervals.
However, Singapore-specific regulatory requirements may shorten this interval significantly. Facilities classified as Major Hazard Installations (MHI) under the WSH (Major Hazard Installations) Regulations 2017 must maintain safety instrumented systems to IEC 61511 requirements. IEC 61511 demands that all instruments used in proof-testing of safety loops have documented, current calibration, and for SIL 2 or SIL 3 loops, proof-test intervals are commonly 6 months or less. The loop calibrator used in such proof tests must therefore be calibrated at least as frequently as the proof-test interval.
Pharmaceutical facilities regulated by the Health Sciences Authority (HSA) under the Medicines Act, and food manufacturers regulated under the Sale of Food Act, operate under GMP guidelines (WHO/PIC/S) that require calibration intervals to be justified by historical data. Where drift data exists showing the instrument consistently stays within specification over 12 months, a 12-month interval is defensible. Where drift trends toward the tolerance limit, the interval should be shortened proactively. Our article on how to determine the right calibration interval explains the statistical approaches recommended by OIML and ILAC-G24.
Events That Require Immediate Re-Calibration
Beyond scheduled intervals, certain events always trigger re-calibration regardless of the last certificate date: any mechanical shock (dropping the instrument), electrical overload (connecting to a high-voltage circuit), repair or battery replacement that may affect the measurement circuit, exposure to strong magnetic fields, or use in extreme environmental conditions outside the manufacturer's rated range. A responsible instrument management programme tracks these events per instrument serial number and flags any instrument involved in an incident for immediate withdrawal from service pending re-calibration.
What a Proper Calibration Certificate Must Show
Not all calibration certificates are equal. Many instruments returned from service centres come with a document labelled "calibration certificate" that is actually a test report showing only pass/fail against a manufacturer specification, with no stated uncertainty and no accreditation number. These documents do not meet ISO/IEC 17025 requirements and will not satisfy an ISO 9001 external auditor or a MOM inspector reviewing safety-critical records.
A calibration certificate issued by Unitest Instruments under SAC-SINGLAS accreditation no. LA-2023-0845-C contains every element mandated by ISO/IEC 17025:2017 clause 7.8:
- Laboratory identification: Unitest Instruments Pte Ltd, accreditation number LA-2023-0845-C, ILAC MRA mark
- Certificate number and date of issue
- Instrument identification: make, model, serial number, asset tag (if provided), received condition
- Calibration procedure reference: internal procedure number aligned to the accredited scope
- Environmental conditions: temperature, humidity, and pressure at time of calibration
- Reference standard identification: make, model, serial number, and certificate number of each reference used
- Calibration results: as-found and as-left values at each test point, in both mA and percentage-of-span
- Measurement uncertainty: expressed in µA and as % of reading, at coverage factor k=2 (95.45% confidence)
- Traceability statement: unbroken chain to NMC Singapore
- Authorised signatory: name, signature, and role of the responsible technical person
For a deeper understanding of how to read and interpret these fields, our article on how to read a calibration certificate walks through each section in plain language.
Singapore Regulatory Context: MOM, WSH, and Industry-Specific Requirements
Singapore has one of the most comprehensive industrial safety frameworks in Southeast Asia. The Workplace Safety and Health Act (Cap. 354A) and its subsidiary regulations create specific obligations for calibration of measurement equipment used in safety-critical applications. Understanding which regulations apply to your facility determines how rigorous your loop calibrator calibration programme needs to be.
Major Hazard Installations (MHI)
MHI facilities (petrochemical complexes, refineries, and bulk chemical storage sites on Jurong Island), are regulated under the WSH (MHI) Regulations 2017. These regulations require a documented Safety Management System (SMS) that includes maintenance and calibration of all safety-critical instruments. Loop calibrators used to verify pressure relief trip points, emergency shutdown valve positions, or high-high level switches in an MHI context must have accredited calibration certificates. Following the Synear (2017) and other incident investigations, MOM has explicitly noted inadequate calibration records as a contributing factor in several enforcement actions.
ISO 9001-Certified Manufacturers
Any Singapore manufacturer holding ISO 9001:2015 certification is required under clause 7.1.5.2 to ensure that measuring equipment used to provide evidence of product conformity is "calibrated or verified at specified intervals, or prior to use, against measurement standards traceable to international or national measurement standards." Loop calibrators used in product testing, process verification, or incoming inspection of electrical equipment fall squarely within this clause. A SAC-SINGLAS accredited certificate from Unitest Instruments (Acc. No. LA-2023-0845-C) is the most defensible evidence available in Singapore.
Pharmaceutical and Medical Device Facilities
HSA-regulated pharmaceutical manufacturers and medical device contract manufacturers must comply with PIC/S Guide to GMP or ISO 13485, both of which require calibration of measurement equipment with stated uncertainty traceable to national standards. Loop calibrators used to verify process parameters in cleanroom environments (temperature-controlled reactors, filling lines, sterilisation equipment) are in scope. Calibration records must be retained for specified periods (typically the product lifetime plus one year for medical devices) and must include all the elements described above.
Buying a New Loop Calibrator: Key Specifications to Consider
When selecting a loop calibrator for a Singapore industrial facility, the specification that matters most for calibration economics is the stated accuracy class. Higher-accuracy instruments command a premium purchase price but have a wider calibration tolerance band, which means a larger margin before drift causes out-of-tolerance failures, and potentially longer defensible calibration intervals. Consider the following specification tiers commonly available in the Singapore market:
| Accuracy Class | Typical Specification | Typical Applications | Min. Reference Standard Required |
|---|---|---|---|
| General purpose | ±0.1% of reading | Maintenance checks, rough loop verification | ±0.025% reference |
| Standard industrial | ±0.025–0.05% | Transmitter calibration, ISO 9001 facilities | ±0.006–0.012% reference |
| High accuracy | ±0.01–0.015% | SIS proof-testing, pharmaceutical, semiconductor | ±0.003–0.004% reference |
| Precision laboratory | ±0.005% or better | Reference/transfer standard use, metrology labs | NMI-traceable Josephson-based reference |
Unitest Instruments stocks and supplies loop calibrators from leading manufacturers including Fluke, Beamex, WIKA, and Yokogawa. Visit unitestshop.com to browse available instruments and request a quotation for bundled purchase-plus-calibration packages. A cost-effective way to receive a new, calibrated instrument with an accredited certificate ready for immediate use in your quality system.
Before committing to a purchase, also review our guidance on the difference between accredited and non-accredited calibration to understand exactly what certificate type your QMS and regulatory regime actually require. This is a common source of non-conformances during ISO 9001 surveillance audits, where facilities discover too late that the certificates they have been collecting do not meet the standard's stated uncertainty requirement.
Frequently Asked Questions
During calibration, the laboratory verifies the instrument's ability to both source and measure DC current across the full 4-20 mA span. A traceable reference standard generates known current values at multiple test points. Commonly 4, 8, 12, 16, and 20 mA. The loop calibrator's displayed or output values are compared against the reference at each point. Errors are recorded, measurement uncertainty is calculated per ISO/IEC 17025, and a calibration certificate is issued documenting as-found and as-left results traceable to NMC Singapore.
Most process industry guidelines recommend that the calibrating instrument have an accuracy at least four times better than the device under test. A 4:1 test uncertainty ratio (TUR). A typical field transmitter has ±0.1% accuracy, so the loop calibrator used to calibrate it should be ±0.025% or better. When these calibrators themselves are sent for calibration, the SAC-SINGLAS accredited laboratory must use a reference standard with even tighter uncertainty (typically ±0.005% or better), to maintain the required TUR.
Accredited laboratories use primary or transfer current standards traceable to the SI via NMC Singapore. Common reference instruments include precision multifunction calibrators (e.g. Fluke 5522A or equivalent), precision current shunts with four-wire Kelvin connections, and Josephson-array-based voltage references converted to current through precision resistors. All reference standards are themselves calibrated on a defined schedule and carry calibration certificates with stated uncertainties. Under SAC-SINGLAS accreditation no. LA-2023-0845-C, Unitest Instruments maintains a reference standard chain with full documentation from your instrument to NMC Singapore.
The recommended calibration interval for loop calibrators in most process industries is 12 months, aligning with ISO 9001:2015 clause 7.1.5 and ISO/IEC 17025:2017 requirements. Facilities with critical safety instrumented systems (SIS) under IEC 61511, or those subject to MOM WSH MHI Regulations, may require 6-month intervals for instruments used in safety-critical proof-testing. After any event that may affect calibration (a mechanical shock, overload, or repair), the instrument should be re-calibrated before further use regardless of the scheduled interval.
A calibration certificate issued by a SAC-SINGLAS accredited laboratory under ISO/IEC 17025 must include: the laboratory's accreditation number (LA-2023-0845-C) and ILAC MRA mark; unique certificate number and date; instrument identification (make, model, serial number); calibration procedure reference; environmental conditions during calibration; calibration results at each test point (as-found and as-left readings vs. reference values); measurement uncertainty expressed at coverage factor k=2 (95% confidence); a statement of traceability to NMC Singapore; and the name and signature of the authorised signatory. Certificates without stated uncertainty values do not comply with ISO/IEC 17025 and are not accepted by most ISO 9001 auditors.
While the WSH Act does not mandate calibration of loop calibrators by name, it requires that all measuring instruments used to verify the safety of plant and equipment are fit for purpose and maintained in good condition. For Major Hazard Installations regulated under the WSH (MHI) Regulations, safety instrumented systems must meet IEC 61511 standards, which explicitly require documented calibration of all instruments used in safety loops. Calibration certificates from a SAC-SINGLAS accredited laboratory (Acc. No. LA-2023-0845-C) provide the highest level of defensible evidence in MOM inspections and incident investigations.
Field calibration is performed on-site to verify the loop integrity and transmitter accuracy in an installed loop. Laboratory calibration of the loop calibrator itself is performed in a temperature-controlled environment using reference standards with lower uncertainty. Only laboratory calibration produces an ISO/IEC 17025-compliant certificate accepted by external auditors. Field calibration typically cannot achieve the test uncertainty ratios required for accredited certification, but it is valid for routine maintenance checks. Provided the loop calibrator used in the field has a current, accredited laboratory calibration certificate.
No. A new loop calibrator from the factory comes with a manufacturer's specification sheet or factory test report, not an accredited calibration certificate. Factory certificates are not traceable to NMC Singapore and do not meet ISO/IEC 17025 requirements. Before using any loop calibrator in a quality-managed or regulated environment, it must be independently calibrated by an accredited laboratory to establish its actual performance against traceable references and obtain a certificate with stated uncertainty. Unitest Instruments can calibrate new instruments before first use, providing full SAC-SINGLAS accredited certificates (Acc. No. LA-2023-0845-C) accepted by ISO 9001 and MOM auditors.

SAC-SINGLAS accredited calibration laboratory (Acc. No. LA-2023-0845-C) serving Singapore's industrial, pharmaceutical, and manufacturing sectors. All content reflects our ISO/IEC 17025 accredited scope and is reviewed by our technical calibration team.
Need loop calibrator calibration in Singapore?
Unitest Instruments is SAC-SINGLAS accredited (Acc. No. LA-2023-0845-C) to ISO/IEC 17025. Same-week turnaround, full source and measure calibration, certificates accepted by ISO 9001 auditors and MOM inspectors.