
Key Takeaways
- Electrical safety analyzer calibration verifies earth bond, leakage current, hipot voltage, and insulation resistance channels against NMC-traceable references, not just a functional self-check.
- IEC 62353 defines the in-service test parameters; IEC 60601-1 sets the type-test limits. Your analyzer may need both verified if it is used for both purposes.
- A valid ISO/IEC 17025 certificate must show numeric results, expanded uncertainty (U, k=2), and traceability statement. A simple "Pass" sticker is not sufficient for HSA or ISO 13485 audits.
- The recommended calibration interval is 12 months, with 6-month intervals for high-cycle or harsh-environment use.
- Unitest Instruments (SAC-SINGLAS Acc. No. LA-2023-0845-C) provides accredited calibration for Rigel, Fluke Biomedical, Metrel, Seaward, and equivalent analyzers with 5–7 working day standard turnaround.
What Happens During Electrical Safety Analyzer Calibration?
An electrical safety analyzer is only as reliable as its own calibration. When you use one to certify that a hospital bed, infusion pump, or surgical unit is safe for patient contact, you are trusting every measurement channel in that instrument. If the earth bond channel reads 5 mΩ low, or if the patient leakage channel is 15 µA off-scale, you will sign off on equipment that may injure a patient. Or reject equipment that is perfectly safe and delay clinical operations unnecessarily.
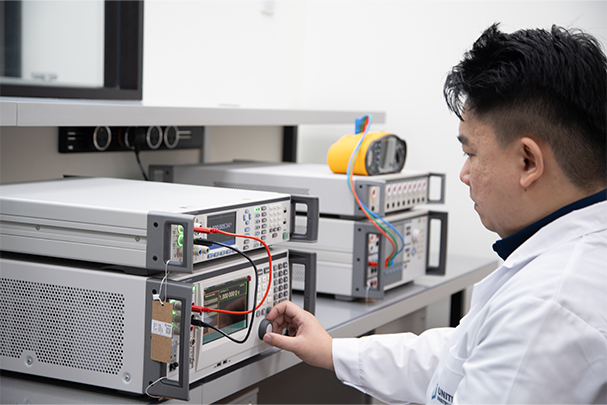
Calibration in a SAC-SINGLAS accredited laboratory means systematically injecting known, traceable reference values into each measurement channel and recording how accurately the analyzer responds. The process covers the instrument's full measurement range in multiple steps. Not just a single mid-range point. For each step, the laboratory calculates the error (difference between the reference and the reading), and combines all uncertainty contributions to produce an expanded uncertainty statement (U) at a 95% confidence level (coverage factor k=2).
The instrument is first allowed to stabilise at ambient conditions for at least one hour before measurement begins. A requirement under ISO/IEC 17025 that eliminates warm-up drift as a confounding factor. After calibration, if any channel falls outside the manufacturer's tolerance, the laboratory will record the as-found out-of-tolerance condition, perform adjustment or flag for repair, and then re-verify all affected channels to confirm the as-left state meets specification.
Key Test Parameters and Reference Standards
The following measurement channels are typically verified during an accredited calibration of an IEC 60601/62353-capable electrical safety analyzer. Each channel has its own reference instrument, measurement procedure, and pass/fail tolerance derived from the manufacturer's published specification.
Earth Bond Resistance
The earth bond (ground bond) channel measures the low-resistance continuity between an equipment's protective earth pin and its exposed conductive parts. Analyzers typically test at 10 A, 25 A, or 200 A depending on their design and the applicable standard. The laboratory applies a known DC or AC current through a calibrated precision resistance standard (traceable decade box or four-terminal Kelvin reference) and compares the analyzer's resistance display to the calculated value. Tolerance for most professional-grade analyzers is ±(2% + 1 digit) across the full range. Common test points include 100 mΩ, 500 mΩ, and 1000 mΩ.
Leakage Current Channels
Leakage current is the most safety-critical measurement function of any electrical safety analyzer used on medical equipment. IEC 60601-1 classifies limits differently for enclosure leakage, touch current, patient leakage (Type B, BF, CF), and applied-part leakage. IEC 62353 adds the direct and alternative measurement methods. The laboratory simulates leakage current by passing a precision-sourced microampere current through a calibrated shunt resistor network, then comparing the analyzer's display against the calculated reference value. Typical test points range from 10 µA to 5,000 µA, covering all IEC 60601-1 limits (e.g. 500 µA normal condition for Class I equipment). Uncertainty for leakage current calibration at a well-equipped laboratory is typically ±2–4 µA at the lower end of the range, which matters significantly when the IEC 60601-1 CF limit for applied parts is just 10 µA under normal conditions.
Dielectric Withstand (Hipot) Voltage
The hipot channel tests the insulation integrity of equipment by applying a high AC or DC voltage (commonly 1,500 VAC or 3,000 VDC for medical equipment service testing). The laboratory measures the analyzer's voltage output using a calibrated high-voltage divider and precision voltmeter, comparing the indicated voltage to the measured value. The trip current threshold (the level at which the analyzer automatically disconnects), is also verified against a calibrated current reference.
Insulation Resistance
Insulation resistance channels (typically 500 V or 1,000 V test voltage) measure the megaohm-level resistance between the mains parts and accessible metal parts of equipment under test. The laboratory uses calibrated high-resistance standards (often 1 MΩ, 10 MΩ, and 100 MΩ reference values) to verify the analyzer's reading across its full decade range. Tolerance is typically ±(5–10%) depending on the analyzer model and range.
| Measurement Channel | Typical Test Points | Reference Standard Used | Typical Tolerance (manufacturer spec) |
|---|---|---|---|
| Earth Bond Resistance | 100 mΩ, 500 mΩ, 1,000 mΩ | Calibrated 4-terminal resistance standard (traceable) | ±(2% + 1 digit) |
| Enclosure / Touch Leakage Current | 10 µA, 100 µA, 500 µA, 1,000 µA | Precision µA source + calibrated shunt | ±(2% + 2 µA) |
| Patient / Applied-Part Leakage | 5 µA, 10 µA, 50 µA, 100 µA, 500 µA | Precision µA source + calibrated shunt | ±(2% + 2 µA) |
| Hipot Voltage Output (AC) | 500 V, 1,500 V, 3,000 V | Calibrated HV divider + precision voltmeter | ±(3% + 5 V) |
| Insulation Resistance | 1 MΩ, 10 MΩ, 100 MΩ | Calibrated high-resistance decade standard | ±(5–10% depending on range) |
IEC 60601 vs IEC 62353: Which Standard Applies to Your Analyzer?
A common point of confusion for biomedical engineers and quality managers in Singapore is the distinction between IEC 60601-1 and IEC 62353, and which of these governs the calibration of their electrical safety analyzer. The short answer is: both standards define test limits, not calibration procedures. The calibration itself is governed by ISO/IEC 17025 and the analyzer manufacturer's published specification. What the standards do determine is which measurement channels your analyzer must have, and what the pass/fail limits are for the equipment you test with it.
IEC 60601-1 (Medical electrical equipment. Part 1: General requirements for basic safety and essential performance) is the type-approval standard. It defines the tests performed on a new medical device before it enters the market. These include the full suite of dielectric strength, insulation resistance, leakage current, and protective earth tests under both normal and single-fault conditions. Analyzers used for production-line end-of-line testing against IEC 60601-1 must have all channels calibrated, including the high-voltage hipot function.
IEC 62353 (Medical electrical equipment (Recurrent test and test after repair) is the in-service standard. It defines simplified test methods), notably the "alternative measurement method" for leakage current, that are faster and safer for use in clinical environments. Many hospital biomedical engineering departments use analyzers specifically calibrated for IEC 62353 compliance. The key difference is that IEC 62353 permits lower test voltages and alternative current measurement paths, so an analyzer optimised for IEC 62353 may not perform the full 3,000 V hipot tests required for IEC 60601-1 production testing.
As explained in our article on accredited vs non-accredited calibration, the choice of standard for calibration has direct implications for which audit bodies will accept your certificate.
Need Your Electrical Safety Analyzer Calibrated in Singapore?
Unitest Instruments (Acc. No. LA-2023-0845-C) calibrates Rigel, Fluke Biomedical, Metrel, and Seaward analyzers. Full ISO/IEC 17025 certificate, 5–7 working day turnaround, traceable to NMC Singapore.
Calibration Intervals: How Often Should Your Analyzer Be Calibrated?
IEC 62353 Annex C provides non-normative guidance that suggests a calibration interval of 12 months for electrical safety analyzers used in medical equipment service. This aligns with the intervals most commonly specified by analyzer manufacturers (Rigel, Fluke Biomedical, Metrel, and Seaward all recommend annual calibration in their maintenance documentation) and is universally accepted by ISO 9001, ISO 13485, and HSA Quality Management System auditors in Singapore.
There are legitimate grounds to adjust this interval based on documented risk assessment. High-use environments. Service facilities performing more than 1,000 test cycles per year, or instruments deployed in high-humidity environments such as sterile processing departments, should consider a 6-month interval. Conversely, an analyzer used fewer than 200 times per year in a controlled laboratory environment, with consistent as-found data showing no drift over consecutive calibrations, may support a 24-month interval extension. However, any interval beyond 12 months must be justified in writing and will receive additional scrutiny at audit.
| Use Profile | Recommended Interval | Justification |
|---|---|---|
| Hospital biomedical engineering (high volume) | 6 months | >1,000 cycles/year; humidity exposure; high stakes for patient leakage measurements |
| Medical device service facility (standard) | 12 months | Industry default; accepted by all Singapore audit bodies; aligns with IEC 62353 Annex C |
| Laboratory / R&D (low volume) | 12–24 months | Must be supported by drift-history records and documented risk assessment |
| After repair or firmware update | Immediate (event-triggered) | Any internal adjustment or repair invalidates the previous calibration state |
| After drop, impact, or suspected damage | Immediate (event-triggered) | Physical shock can shift calibration. Do not use until re-verified |
For a deeper treatment of interval-setting methodology, see our dedicated guide: How Often Should You Calibrate Your Test Equipment?
What a Proper Calibration Certificate Must Show
A calibration certificate for an electrical safety analyzer issued by a SAC-SINGLAS accredited laboratory under ISO/IEC 17025 is a legal and technical document. It must contain specific information to be valid at audit. Certificates that simply state "Calibrated" or "Pass" without numeric evidence are non-compliant and will be rejected by ISO 13485 and HSA auditors. As we explain in detail in our guide to reading a calibration certificate, the following elements are mandatory.
Mandatory Certificate Elements
- Laboratory identification: Name, address, contact details, and SAC-SINGLAS accreditation number (e.g. LA-2023-0845-C for Unitest Instruments).
- Instrument identification: Manufacturer, model, serial number, and your internal asset/tag number.
- Calibration date and next due date: The date(s) measurements were performed and the recommended next calibration date.
- Environmental conditions: Temperature and relative humidity recorded during calibration (required by ISO/IEC 17025 for electrical measurements).
- Measurement results table: For each test point. Nominal/reference value, measured/indicated value, error (deviation), expanded uncertainty U (at k=2, 95% confidence), and pass/fail status against the manufacturer's specification.
- Traceability statement: An explicit statement that the reference standards used are traceable to Singapore's National Metrology Centre (NMC) or an equivalent National Metrology Institute through an unbroken chain of calibrations.
- As-found and as-left data: If adjustment was performed, the certificate must show both the as-found (before adjustment) and as-left (after adjustment) values for all affected channels.
- Authorised signatory: Name, title, and signature (or electronic equivalent) of the laboratory's designated technical authority.
Singapore Regulatory Context: MOM/WSH, HSA, and Beyond
Electrical safety analyzers sit at the intersection of two regulatory domains in Singapore: workplace safety (MOM/WSH) and medical device quality (HSA). Understanding which obligations apply to your organisation determines how rigorously your calibration programme must be documented.
Workplace Safety and Health Act (WSH)
The Workplace Safety and Health Act (Cap. 354A) and its subsidiary regulations (particularly the Workplace Safety and Health (General Provisions) Regulations), require that employers ensure measuring instruments used to demonstrate compliance with safety standards are fit for purpose. For organisations that use electrical safety analyzers to certify that electrical equipment is safe before use, a defensible calibration record is part of the due-diligence chain. MOM enforcement inspectors have, in enforcement actions, required facility operators to produce calibration certificates for safety-critical measurement instruments including clamp meters, insulation testers, and electrical safety analyzers.
Health Sciences Authority (HSA). Medical Device Quality
Medical device dealers, importers, and service facilities licensed under the Health Products Act are subject to HSA's Quality Management System requirements, which align with ISO 13485:2016. Clause 7.6 of ISO 13485 requires that measuring equipment used for product verification be calibrated at specified intervals against measurement standards traceable to international or national measurement standards, and that calibration records be maintained. An out-of-calibration electrical safety analyzer used to certify that a serviced infusion pump meets IEC 60601-1 requirements would constitute a non-conformance under this clause. One that could trigger a product recall or license review.
Building and Construction Authority (BCA) and Specialist Contractors
Electrical safety analyzers are also used by licensed electrical workers and M&E contractors testing fixed electrical installations (though here the primary instruments are insulation resistance testers and earth loop impedance testers). BCA-licensed contractors operating ISO 9001 quality management systems are equally obligated to maintain calibrated test equipment records. For instruments shared across IEC 60601 medical testing and general electrical installation testing, a single annual calibration event covering all channels addresses both regulatory domains simultaneously.
Field Calibration vs Laboratory Calibration: Which Do You Need?
Some analyzer manufacturers and third-party providers offer "field calibration" services. A technician visits your facility with portable reference equipment. While convenient, field calibration has significant limitations for electrical safety analyzers, particularly for the high-voltage hipot channel and the low-level leakage current channels, which require controlled environmental conditions and precisely characterised reference instruments to achieve valid expanded uncertainties. Laboratory calibration at a SAC-SINGLAS accredited facility offers the following advantages:
| Factor | Field Calibration | Accredited Lab Calibration (Unitest) |
|---|---|---|
| Environmental control | Ambient. Uncontrolled temperature/humidity | Controlled lab: 23°C ±1°C, 45–60% RH |
| Reference standard quality | Portable references. Limited range, higher uncertainty | Bench-top primary references with current NMC traceability |
| Hipot channel verification | Often not possible in field (safety and equipment limits) | Full verification to 3,000 VAC/DC with calibrated HV divider |
| Low-level leakage (<10 µA) | High interference from building earth noise | Shielded measurement environment, <2 µA uncertainty typical |
| Certificate acceptance at audit | Often queried; SAC-SINGLAS status may not apply | Accepted by ISO 9001, ISO 13485, HSA, JCI without question |
| Downtime | Minimal (on-site) | 5–7 working days (standard); 2–3 days (expedited) |
For most Singapore organisations operating under ISO 13485 or HSA oversight, laboratory calibration by an accredited provider such as Unitest Instruments (Acc. No. LA-2023-0845-C) is the only defensible choice. You can purchase replacement or backup electrical safety analyzers from unitestshop.com to maintain continuous testing capability during the calibration period.
Choosing an Electrical Safety Analyzer: Instrument Selection for Calibration Compatibility
When selecting or replacing an electrical safety analyzer, calibration compatibility is an often-overlooked factor. Instruments with proprietary calibration access (requiring the manufacturer's own software or hardware dongle to unlock adjustment mode), cannot be adjusted by a third-party laboratory. This means that if the instrument drifts out of tolerance, the laboratory can document the out-of-tolerance condition but cannot correct it; the instrument must be returned to the manufacturer. Confirm with your supplier whether a prospective analyzer supports third-party lab calibration and adjustment before purchase.
Popular models calibrated by Unitest Instruments include the Rigel 288+, Rigel 62353 Plus, Fluke Biomedical ESA615, Metrel MI 3309 BT, and Seaward Rigel 288. All accept third-party ISO/IEC 17025 calibration. For sourcing advice and current pricing, visit unitestshop.com.
Frequently Asked Questions
During calibration of an electrical safety analyzer, the laboratory verifies all primary measurement functions against traceable reference standards. This includes: earth (ground) bond resistance accuracy (tested at 10 A, 25 A, or 200 A depending on the analyzer model); enclosure leakage current, touch leakage current, and patient leakage current measurements in the microampere range; dielectric withstand (hipot) voltage output accuracy; insulation resistance measurement accuracy; and (for models compliant with IEC 62353), the differential (direct patient) leakage and applied-part leakage channels. The laboratory compares each reading against its own SAC-SINGLAS traceable reference and documents the as-found and as-left values together with measurement uncertainty.
A SAC-SINGLAS accredited laboratory uses primary reference standards traceable to Singapore's National Metrology Centre (NMC) and through it to the International System of Units (SI). For electrical safety analyzer calibration, key reference instruments include precision decade resistance boxes (for earth bond and insulation resistance channels), calibrated microampere current sources and precision shunt resistors (for leakage current channels), precision high-voltage dividers and voltmeters (for hipot output), and calibrated power analyzers. All reference standards hold current calibration certificates under the laboratory's ISO/IEC 17025 quality system. Unitest Instruments (Acc. No. LA-2023-0845-C) maintains a full suite of such references for analyzers compliant with IEC 60601-1 and IEC 62353.
The recommended calibration interval for most electrical safety analyzers is 12 months, which aligns with the guidance in IEC 62353 (Annex C) and is the interval most widely accepted by ISO 9001 and HSA Quality Management System auditors in Singapore. High-use analyzers (those performing more than 1,000 test cycles per year, or used in humidity and temperature extremes), should consider a 6-month interval. Conversely, a well-maintained analyzer used infrequently in a controlled lab environment may be extended to 24 months, provided a documented interval-review process exists and the as-found data from consecutive calibrations shows no drift. Your calibration certificate from an accredited lab will specify the recommended next-calibration date.
A valid calibration certificate issued under ISO/IEC 17025 must include: the laboratory's name, address, and SAC-SINGLAS accreditation number (e.g. LA-2023-0845-C); the instrument description, model, serial number, and unique asset ID; the date of calibration and the recommended next calibration date; the measurement procedure or standard applied (e.g. IEC 60601-1, IEC 62353, or the manufacturer's specification); a table of test points showing the nominal value, measured value, expanded uncertainty (U, k=2), and pass/fail status for each parameter; a statement of traceability to NMC Singapore or an equivalent National Metrology Institute; and the signature or electronic approval of an authorised technical signatory. Certificates that list only "Pass" without numeric results or uncertainty are not ISO/IEC 17025 compliant and will not satisfy MOM/WSH or HSA audit requirements.
IEC 60601-1 is the fundamental safety standard for medical electrical equipment and defines the type-test requirements that a new device must meet before approval for clinical use. IEC 62353 is the in-service and after-repair testing standard. It defines simpler, faster test methods (including alternative leakage measurement techniques) practical for biomedical engineers testing equipment already in hospital use. An electrical safety analyzer used for IEC 62353 compliance testing typically measures leakage currents via the "direct" and "alternative" methods defined in that standard. Your analyzer must be calibrated against both sets of test parameters if it is used for both type-acceptance and in-service testing.
Yes. Several Singapore regulatory frameworks create an implicit or explicit obligation to maintain calibrated test equipment. The Workplace Safety and Health Act (WSH Act) and its subsidiary regulations require that measuring equipment used to demonstrate compliance with safety standards be fit for purpose and maintained. The Health Sciences Authority (HSA) Quality Management System requirements for medical device dealers and service facilities (aligned with ISO 13485) require that all monitoring and measuring equipment be calibrated at defined intervals against traceable standards. Facilities seeking JCI or SIRI accreditation, or those exporting devices subject to CE marking or FDA 21 CFR Part 820, face equivalent requirements. Using an out-of-calibration electrical safety analyzer to certify medical equipment creates a documented liability gap.
Accredited calibration (SAC-SINGLAS, ISO/IEC 17025) means the laboratory's procedures, technical competence, measurement uncertainty, reference traceability, and certificate format have been independently assessed and approved by the Singapore Accreditation Council. Non-accredited calibration may use similar equipment but has no independent verification of the laboratory's claims. For electrical safety analyzers, the practical difference matters greatly: an accredited certificate from Unitest Instruments (Acc. No. LA-2023-0845-C) will be accepted by ISO 9001, ISO 13485, HSA, JCI, and SIRI auditors without question. Non-accredited certificates are frequently rejected at audit and may require repeat calibration at additional cost and delay.
Yes. Unitest Instruments accepts electrical safety analyzers (including models by Rigel, Fluke Biomedical, Metrel, and Seaward), for SAC-SINGLAS accredited calibration at our Singapore laboratory. Standard turnaround is 5–7 working days. An expedited 2–3 day service is available on request, subject to scheduling. You will receive a full ISO/IEC 17025 calibration certificate with traceable measurement results and expanded uncertainties. To book, visit our contact page or call +65 6659 8878. Equipment can be couriered in or dropped off at our facility.

SAC-SINGLAS accredited calibration laboratory (Acc. No. LA-2023-0845-C) serving Singapore's industrial, pharmaceutical, and manufacturing sectors. All content reflects our ISO/IEC 17025 accredited scope and is reviewed by our technical calibration team.
Need electrical safety analyzer calibration in Singapore?
Unitest Instruments is SAC-SINGLAS accredited (Acc. No. LA-2023-0845-C) to ISO/IEC 17025. Same-week turnaround, certificates accepted by ISO 9001 auditors.