
Key takeaways
- Multimeters drift primarily at their voltage reference, analogue-to-digital converter, and input resistances. Not randomly, but predictably with temperature, humidity, and age.
- A compliant calibration certificate must show as-found and as-left readings, reference values, and stated measurement uncertainty. A certificate that shows only "pass" is not sufficient for ISO 9001 clause 7.1.5.
- Standard calibration interval is 12 months for controlled environments; 6 months for field instruments or high-humidity use. Document the basis for your chosen interval.
- Factory calibration (shipped with a new instrument) is not equivalent to a SAC-SINGLAS accredited certificate. The traceability chain has not been independently verified.
- Only calibrate the ranges you actually use. Calibrating beyond your process requirement adds cost without compliance benefit.
What multimeter calibration actually checks
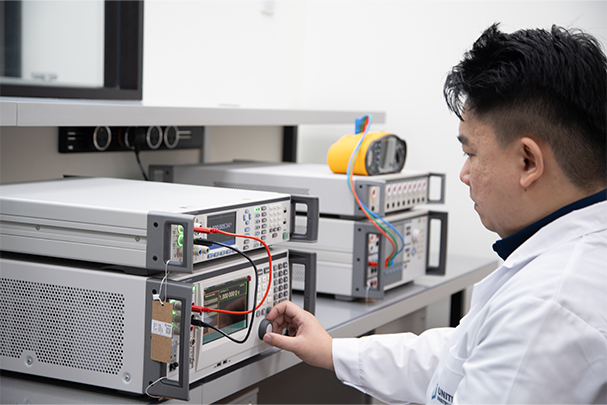
When a multimeter is submitted for calibration at a SAC-SINGLAS accredited lab, the technician works through each function and range in the instrument's scope, comparing the multimeter's displayed reading against a traceable reference standard. The reference standard (typically a high-accuracy multifunction calibrator such as a Fluke 5522A or equivalent), is itself calibrated with a known uncertainty that is substantially better than the multimeter being tested.
For a typical digital multimeter, calibration covers the following parameters:
| Function | Typical test points | What is being verified |
|---|---|---|
| DC Voltage | 100 mV, 1 V, 10 V, 100 V, 1000 V | Gain, offset, linearity across ranges |
| AC Voltage | 1 V, 10 V, 100 V, 750 V at 50 Hz and 1 kHz | RMS accuracy, frequency response |
| DC Current | 1 mA, 10 mA, 100 mA, 1 A, 10 A | Shunt resistance accuracy and stability |
| AC Current | 1 A, 10 A at 50 Hz | RMS current accuracy |
| Resistance | 100 Ω, 1 kΩ, 10 kΩ, 100 kΩ, 10 MΩ | Input bias current, lead resistance compensation |
| Frequency | 100 Hz, 1 kHz, 10 kHz, 100 kHz | Counter accuracy referenced to a frequency standard |
Not all multimeters include all functions, and not all labs are accredited across all parameters. Before submitting your instrument, confirm with the lab that the functions you use fall within their accredited scope. Results for parameters outside the accredited scope are not covered by the SAC-SINGLAS accreditation reference on the certificate.
True RMS vs average-responding: why the AC voltage function needs care
A detail that catches out many quality managers reviewing multimeter specifications for the first time is the difference between a true-RMS multimeter and an average-responding one. An average-responding meter measures the average value of a rectified AC waveform and applies a fixed scaling factor to display an approximate RMS value. This works correctly only for a pure sine wave. As soon as the waveform is distorted, and in industrial Singapore that is common, with variable-speed drives, switch-mode power supplies, and non-linear loads all present on typical plant electrical systems, an average-responding meter's displayed value diverges from the actual RMS value, sometimes by several percent.
A true-RMS multimeter calculates the actual root-mean-square value regardless of waveform shape, and is the correct choice for measurements on any circuit where waveform distortion is plausible. This matters for calibration in two ways. First, the calibration itself must be performed with a reference source capable of generating the waveform shapes the instrument is specified against (most calibration labs test both sine wave and, where the instrument's specification supports it, non-sinusoidal waveforms). Second, and more importantly for the end user, if your multimeter is average-responding rather than true-RMS, no amount of accurate calibration corrects the fundamental measurement error introduced when it reads a distorted waveform. Confirm which type of instrument you have before relying on AC voltage readings for quality decisions on non-linear loads.
What drifts in a multimeter, and why
Understanding why drift occurs helps quality managers set appropriate calibration intervals and make better decisions about out-of-tolerance instruments.
The voltage reference
Modern digital multimeters derive their DC voltage accuracy from an internal voltage reference. Typically a bandgap or zener reference. These references drift slowly with time and temperature. A Fluke 87V, for example, specifies ±0.05% per year drift on its DC voltage function. Over 12 months in Singapore's climate, a reference that starts at its nominal value will drift by up to ±0.5 mV on a 1 V range. That is not a large number, but for quality-critical measurements (motor winding resistance, battery pack voltage thresholds, panel voltage measurements), it is enough to matter.
The analogue-to-digital converter
The ADC that converts the analogue voltage at the input into the displayed number contributes its own gain and offset errors. In high-resolution multimeters (6½-digit and above), ADC non-linearity is a measurable source of error across the full input range. These errors are relatively stable, but they drift with temperature, which is why calibration at a controlled room temperature (typically 23°C ±2°C) produces results that cannot be directly extrapolated to a 35°C factory floor measurement.
Input resistances and lead connections
For resistance measurements, the multimeter's own internal resistance, the lead resistance, and the contact resistance at the test clips all appear in series with the measurement. A worn or corroded test lead adds resistance that the instrument cannot distinguish from the component being measured. For low-resistance measurements (below 10 Ω), even a milliohm of lead resistance is significant. Calibration using four-wire (Kelvin) connections eliminates lead resistance from the result, and reminds the technician to check their leads.
Shunt resistors for current measurement
Current ranges in a multimeter use precision shunt resistors. If an instrument has ever been subjected to an overcurrent (someone measuring mains current on the wrong range, or accidentally touching a live circuit), the shunt may have been thermally stressed and its resistance shifted permanently. This type of damage is not detectable without calibration.
What your calibration certificate must show
This is where many non-accredited calibration certificates fall short. A compliant certificate for a multimeter under a SAC-SINGLAS accredited scope must include:
- Instrument identification. Make, model, serial number, asset number if applicable
- Date of calibration and due date for next calibration
- As-found readings. The instrument's readings before any adjustment, at each test point
- Reference values. What the correct value is at each test point, traceable to NMC Singapore
- As-left readings. The instrument's readings after adjustment (or confirmation that no adjustment was made)
- Expanded measurement uncertainty. The uncertainty of the calibration result, stated at a specified confidence level (typically 95%, k=2)
- Pass/fail determination against the manufacturer's specification or the customer's tolerance requirement
- Accreditation reference. The SAC-SINGLAS accreditation number (LA-2023-0845-C for Unitest) and a statement that results are accredited
The as-found data deserves particular attention. If your multimeter returns from calibration showing it was significantly out of tolerance (for example, reading 2% high on AC voltage across the 12-month period), you have a quality obligation to assess whether measurements made with that instrument during the period were affected. That risk assessment needs the as-found data. A certificate that only shows as-left (post-adjustment) readings prevents you from performing that assessment.
Need your multimeter calibrated with a certificate that clears ISO 9001 and GMP audits?
Unitest issues certificates with as-found/as-left data, stated uncertainties, and full traceability to Singapore's NMC, built to satisfy clause 7.1.5 on first review.
What an out-of-tolerance finding actually means
When a calibration certificate reports an as-found reading outside the manufacturer's specification, it does not automatically mean the instrument is broken or that every measurement it produced during the interval is wrong. It means the instrument's true error at that test point, at the time of testing, exceeded its stated tolerance, and this requires a documented assessment rather than a shrug.
A small, consistent drift (for example, a DC voltage reading 0.08% high against a 0.05% specification) often indicates normal ageing of the voltage reference and is corrected by a routine adjustment during calibration. A sudden, large, or erratic deviation (a resistance range reading wildly different from expected, or a current range showing zero response) is a different signal entirely, and often points to physical damage: a blown internal fuse, a shunt resistor damaged by overcurrent, or a range switch with degraded contacts. In these cases, the calibration technician should flag the finding to you before proceeding with adjustment, because the underlying cause may need repair rather than a calibration correction, and any measurements taken with the instrument since its last valid calibration deserve a closer look.
The practical response to an out-of-tolerance finding should be proportionate to what the instrument was used for. A multimeter used only for rough continuity checks carries little risk from a modest drift. The same drift on a multimeter used to verify component values against a tight incoming-inspection tolerance, or to confirm a safety interlock voltage, warrants a documented review of measurements taken during the affected period. This is exactly the kind of judgement ISO 9001:2015 clause 7.1.5 expects a quality system to apply, using the as-found data as the evidence base.
Handheld field multimeters vs bench multimeters: different calibration considerations
A 3½ or 4½-digit handheld multimeter used by maintenance technicians for troubleshooting has a different risk profile from a 6½-digit bench multimeter used in an R&D or incoming-inspection lab, and calibration planning should reflect that difference rather than treating every multimeter identically.
Handheld field instruments are exposed to physical shock (being dropped, carried in tool bags, used in dusty or humid plant environments), and their specification is usually wider to begin with. They are more likely to suffer sudden mechanical or electrical damage between scheduled calibrations, which is why a functional check by the user before each significant use (verifying against a known reference point, such as a known-good battery voltage) is a sensible supplement to the annual calibration, not a replacement for it. Bench multimeters, by contrast, typically remain in a controlled environment, are handled with more care, and their higher resolution means smaller absolute errors are more consequential relative to the instrument's own specification. For 6½-digit and higher-resolution bench meters used in metrology-adjacent applications, some organisations justify a shorter calibration interval, or additional verification against a local check standard between full calibrations, given how much more sensitive these instruments are to reference drift and environmental conditions.
Setting the right calibration interval for your multimeters
ISO 9001:2015 clause 7.1.5 requires that calibration intervals be reviewed periodically. There is no universal answer. The right interval depends on the instrument's specification, its usage conditions, and the measurement tolerance your process requires.
A practical starting point: the manufacturer's recommended calibration interval (typically 12 months for most digital multimeters). From there, adjust based on evidence:
- If the as-found data from successive calibrations consistently shows the instrument well within tolerance, extending to 18 or 24 months may be justifiable, document the decision.
- If the instrument has ever returned from calibration significantly out of tolerance, shorten the interval and investigate whether process measurements during the interval need review.
- Field instruments (used outdoors, in high-humidity areas, or in electrically noisy environments) should be calibrated more frequently than bench instruments in controlled labs.
- Instruments used for safety-related measurements (verifying that equipment is de-energised before maintenance, for example), should be on a shorter interval given the consequences of a missed fault.
Singapore's climate is a real factor. The combination of high humidity and temperature cycling (from air-conditioned offices to unconditioned factory floors) accelerates drift in instruments not designed for tropical use. Check your multimeter's operating specification. Some instruments specify accuracy only at 18–28°C, not at the 32–35°C ambient common in Singapore manufacturing environments. An instrument stored or used outside its specified operating range for extended periods can drift faster than the manufacturer's stated per-year figure assumes, which is one reason as-found data from consecutive calibrations is a more reliable guide to the right interval for your specific site conditions than the datasheet number alone.
On-site calibration vs in-lab calibration for multimeters
Most multimeter calibrations in Singapore are performed in-lab: the instrument is collected, calibrated at the lab's temperature-controlled facility, and returned with a certificate. This is the preferred method because the controlled environment (typically 23°C ±2°C, 45–75% RH), matches the conditions under which the instrument's specification was defined, and the reference standard can be maintained under the same conditions.
On-site calibration for multimeters is less common than for instruments that cannot easily be disconnected from a process (pressure transmitters, flow meters). However, it is available and appropriate when:
- The instrument is part of a fixed installation that cannot be removed without interrupting the process
- A large quantity of instruments needs to be calibrated at the same location (reducing logistics cost)
- The client's site environment can be verified to meet the temperature and humidity requirements of the calibration method
For most portable multimeters, in-lab calibration is the better choice. Controlled conditions, faster turnaround, and the ability to perform adjustments on a properly equipped bench. See our comparison of on-site vs in-lab calibration for a full framework.
Choosing the right calibration lab for your multimeters
Not all calibration labs in Singapore are accredited for electrical parameters, and not all accredited labs cover the same ranges. Before submitting multimeters for calibration, verify three things at sac.gov.sg:
- The lab holds a current SAC-SINGLAS accreditation (not lapsed or suspended)
- The accredited scope includes electrical calibration. Specifically DC voltage, AC voltage, resistance, and current for the ranges you use
- The lab's measurement uncertainties are adequate for your multimeter's specification. A lab whose reference uncertainty is close to your instrument's tolerance will produce a certificate with a wide uncertainty band that may not be useful
Unitest Instruments holds accreditation no. LA-2023-0845-C covering electrical parameters including DC and AC voltage, current, and resistance across the ranges needed for most industrial and laboratory multimeters. Our calibration certificates state measurement uncertainty at each test point and include as-found and as-left data as standard.
Building a multimeter calibration record that survives an audit
Beyond the individual certificate, quality managers in Singapore manufacturing and laboratory environments benefit from maintaining a consolidated calibration register: one record per instrument, tracking serial number, last calibration date, next due date, as-found pass/fail status across successive calibrations, and any adjustment history. This register is usually the first document an ISO 9001 auditor asks to see, before they even look at individual certificates, because it demonstrates the calibration programme is systematically managed rather than reactive.
A well-maintained register also surfaces patterns that a single certificate cannot. An instrument that has failed as-found on two consecutive calibrations, for example, is telling you something about either its usage environment or its remaining service life, and that pattern is invisible if you only ever look at the most recent certificate in isolation. For organisations managing more than a handful of multimeters across multiple departments, a simple spreadsheet with automated due-date alerts is often sufficient; larger fleets benefit from dedicated calibration management software that flags overdue instruments before they are used past their due date, which is itself a common audit finding regardless of how good the individual certificates are.
Finally, keep the manufacturer's original specification sheet on file alongside the calibration record for each instrument model. Calibration certificates report measured values and stated uncertainty; whether those values represent a pass depends on comparing them against the instrument's actual published tolerance, which changes across models and sometimes across firmware revisions. Having the specification on hand, rather than relying on memory or an assumed generic tolerance, is a small habit that prevents a surprisingly common source of confusion during both internal reviews and external audits.
Frequently asked questions
The standard interval is 12 months for a multimeter used in a controlled laboratory or production environment. For field instruments used in high-humidity, outdoor, or electrically harsh conditions, reduce the interval to 6 months. Review intervals periodically using as-found calibration data. If the instrument consistently returns well within tolerance, extending the interval may be justified with documented evidence. If it returns significantly out of tolerance, shorten the interval and assess prior measurements.
As-found is the instrument's reading before calibration (before any adjustment is made). As-left is the reading after calibration (after adjustment, or confirmed as unchanged). The as-found data tells you whether the instrument was within tolerance during the period it was in service. If as-found data shows a significant out-of-tolerance condition, you may need to assess whether prior measurements made with the instrument were affected, and that assessment is only possible if you have the as-found data on the certificate.
ISO 9001:2015 clause 7.1.5 permits in-house calibration provided the reference standards used are traceable to national standards, the method is documented, and measurement uncertainty is understood and recorded. The practical challenge is that calibrating a modern digital multimeter accurately requires a precision multifunction calibrator (costing S$30,000–S$100,000+), a controlled environment, and staff competent to calculate uncertainty budgets. Most organisations find it more cost-effective to outsource to a SAC-SINGLAS accredited lab. See our guide on in-house vs outsourced calibration.
ISO 9001:2015 clause 7.1.5 does not name SAC-SINGLAS by name. It requires calibration results with measurement uncertainties and traceability to national or international standards. In practice, a SAC-SINGLAS accredited certificate satisfies these requirements on sight. A certificate without stated uncertainties (including some factory calibration documents shipped with new Fluke instruments), will draw questions from an auditor trained to the 2015 standard. SAC-SINGLAS accredited calibration is the lowest-risk path for Singapore-based ISO 9001 compliance.
Calibrate all ranges and functions that your processes actually use. If your multimeter is used only for mains voltage verification, calibrating only AC voltage 230 V is sufficient. Calibrating the DC microamp range adds cost without benefit. Before submitting, list the parameters and ranges used in your measurement processes and confirm with the lab that those fall within their accredited scope. If you are unsure which ranges to include, the lab can advise based on your instrument model and your described application.
No. Factory calibration (the certificate shipped with a new Fluke, Hioki, or Keysight multimeter), demonstrates the instrument met its specification at the point of manufacture. The traceability chain has not been independently verified by SAC-SINGLAS, and the uncertainty budgets have not been technically assessed by an accreditation body. For initial use and for instruments where the compliance requirement is low, factory calibration may be an acceptable starting point. After 12 months, recalibration by a SAC-SINGLAS accredited lab is required to maintain a compliant record for ISO 9001 and regulated applications.
Standard turnaround at Unitest Instruments is 3–5 working days for a digital multimeter. Rush turnaround of 1–2 working days is available on request. Instruments requiring adjustment take slightly longer. If an instrument is significantly out of tolerance or shows signs of damage, we will contact you before proceeding. Adjustment beyond certain limits may indicate a repair is needed rather than calibration alone. Contact us for a turnaround estimate for your specific instrument and scope.

Unitest Instruments Pte. Ltd. is a SAC-SINGLAS accredited calibration laboratory (ISO/IEC 17025, no. LA-2023-0845-C) based in Singapore. We calibrate electrical, temperature, pressure, humidity, and related instruments for manufacturers, service providers, and regulated industries across Singapore and the region.
Calibrate your multimeters with Singapore's accredited lab
Unitest holds SAC-SINGLAS accreditation no. LA-2023-0845-C. Every multimeter certificate shows as-found/as-left data, stated uncertainties, and full NMC traceability. Ready for ISO 9001 and GMP audits.
Verifiable at sac.gov.sg · Acc. No. LA-2023-0845-C