
Key takeaways
- RTDs (PT100/PT1000) are more accurate and stable than thermocouples and are the preferred sensor for GMP-critical applications in Singapore.
- Calibration method depends on sensor type. Dry-block for most insertion probes, liquid bath for high accuracy, blackbody source for infrared.
- GMP and HACCP frameworks require calibration points that bracket the actual use range of the sensor. Not just one point at a convenient temperature.
- The calibration certificate must show deviations and uncertainties at each point. A pass/fail-only certificate is not sufficient for regulated industries.
- Traceability for temperature in Singapore runs from your sensor through the calibration lab's reference PRT to Singapore's National Metrology Centre (NMC) and ultimately to the ITS-90 international temperature scale.
Temperature sensor types and how each is calibrated
Singapore's regulated industries use several distinct sensor technologies for temperature measurement. Each type requires a different calibration approach, and the accuracy achievable differs significantly between them.
| Sensor type | Calibration method | Typical accuracy | Common applications in Singapore |
|---|---|---|---|
| RTD (PT100 / PT1000) | Dry-block or liquid bath with reference PRT | ±0.1°C to ±0.3°C | GMP stability chambers, autoclaves, cold chain, HVAC |
| Thermocouple (Type K, J, T, E) | Dry-block with reference thermocouple or PRT | ±0.5°C to ±2.5°C | Industrial ovens, furnaces, food processing CCP |
| Thermistor (NTC/PTC) | Liquid bath or dry-block with reference PRT | ±0.05°C to ±0.2°C | Medical devices, pharmaceutical incubators, biotech |
| Infrared thermometer | Blackbody radiation source at known temperature | ±1°C to ±2°C typical | Non-contact surface measurement, food safety, HVAC |
| Temperature data logger | Reference probe in stable bath or dry-block | ±0.3°C to ±1°C | Cold chain monitoring, stability storage, GDP compliance |
| Liquid-in-glass thermometer | Liquid bath comparison with reference PRT | ±0.1°C to ±1°C | Laboratory reference, water baths, food processing |
The calibration methods explained
Dry-block calibrator
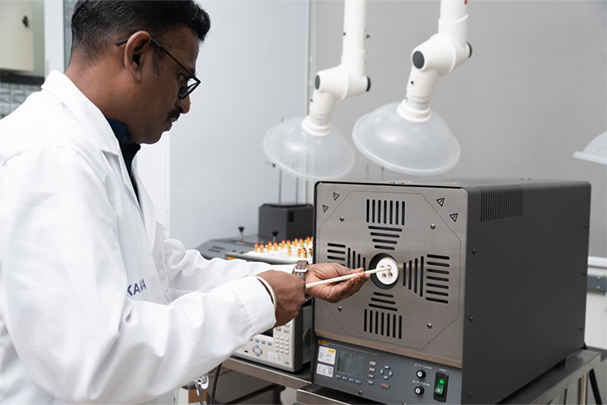
A dry-block calibrator uses a heated (and sometimes cooled) metal insert to create a stable, uniform temperature environment into which the sensor under calibration is inserted alongside a reference probe. The block is brought to a stable setpoint, the reference and the instrument under test are read simultaneously, and the deviation is recorded. Dry-blocks are portable, fast to reach setpoint, and suitable for most industrial insertion probes. RTDs, thermocouples, and temperature transmitters with threaded process connections.
The limitation of a dry-block is temperature uniformity across the bore. The temperature at the tip of the sensor may differ slightly from the temperature at the mid-point of the insert. A well-designed dry-block with a reference probe adjacent to the sensor under test minimises this effect, but it remains a source of uncertainty that must be included in the uncertainty budget. This is why dry-block calibrations typically have higher uncertainties than liquid bath calibrations for the same sensor type.
Liquid bath calibration
A liquid bath (oil or water, depending on temperature range) provides better temperature uniformity than a dry-block, typically ±0.01°C to ±0.05°C uniformity across the bath, versus ±0.1°C to ±0.5°C for a dry-block. This makes it the preferred method for calibrations requiring low uncertainty: platinum resistance thermometers (PRTs) used as transfer standards, precision laboratory thermometers, and sensors for GMP applications where uncertainty must be minimised.
Liquid baths are less portable and require longer stabilisation times, making them less common for on-site calibration. Most SAC-SINGLAS accredited temperature calibrations performed in a lab environment use a liquid bath for sensors requiring uncertainty below ±0.2°C.
Blackbody source for infrared thermometers
An infrared thermometer measures the thermal radiation emitted by a surface and converts it to a temperature reading. Calibrating it requires a blackbody radiation source. A cavity maintained at a known, uniform temperature with a known emissivity close to 1.0. The thermometer is aimed at the cavity opening, and its reading is compared to the reference temperature of the blackbody source. Infrared calibration is more complex than contact sensor calibration because the result depends not only on the source temperature but also on the sensor's spot size, distance, and the emissivity setting.
What calibration points to use, and why it matters
One of the most common mistakes in temperature instrument management is calibrating at a single point (typically 0°C or 100°C), without regard to the actual use range of the instrument. A sensor calibrated only at 0°C may drift significantly at 37°C (incubator temperature) or 121°C (autoclave sterilisation temperature) without the calibration certificate revealing this.
The correct approach is to select calibration points that bracket the use range, at minimum, one point below and one above the critical process temperature, plus the critical point itself. For a pharmaceutical autoclave operating at 121°C, appropriate calibration points might be 100°C, 121°C, and 134°C. For a cold-chain logger monitoring 2–8°C storage, appropriate points would be 0°C, 5°C, and 10°C.
GMP guidelines (including HSA GMP, WHO TRS 961, and PIC/S PE 009), specifically require that temperature instruments be calibrated across their working range, not just at a single point. An auditor who sees a calibration certificate with only one point will likely raise a finding or request justification.
Temperature calibration for GMP, HACCP, and ISO 9001, with certificates that satisfy auditors
Unitest Calibration calibrates RTDs, thermocouples, data loggers, and infrared thermometers to your required calibration points, with stated uncertainties and full NMC traceability.
Temperature calibration requirements by industry in Singapore
Pharmaceutical and GMP (HSA)
HSA GMP guidelines require that all measuring instruments used for GMP-critical activities (including temperature instruments in stability chambers, cold rooms, autoclaves, incubators, and refrigerators), are calibrated at defined intervals with evidence of traceability to national standards. Critical instruments are those whose readings directly affect product quality decisions or safety conclusions. For these, SAC-SINGLAS accredited calibration is the accepted evidence of traceability, and certificates must show deviations and uncertainties at each calibration point.
Food manufacturing and HACCP (SFA)
Singapore Food Agency (SFA) requirements under HACCP and GMP for food manufacturing require temperature monitoring at critical control points (CCPs). Typically cooking temperatures (≥75°C), chilled storage (0–4°C), and hot-holding temperatures (≥60°C). Temperature instruments at CCPs must be calibrated at intervals sufficient to ensure ongoing accuracy, with records available for audit. The certificate must show that the instrument was calibrated at or across the CCP temperature, not at an unrelated point.
Cold chain and GDP
Singapore's pharmaceutical and biotech cold chain is governed by Good Distribution Practice (GDP) requirements. Temperature data loggers used in 2–8°C cold storage or -20°C freezer storage must be calibrated across their operating range. GDP auditors (particularly those auditing against PIC/S GDP guide PE 011), check that loggers are calibrated, that calibration points include the storage temperature range, and that the certificate states uncertainty.
Food cold chain and catering
Catering, restaurant, and food retail operations covered by SFA licensing are required to maintain temperature records for cold storage and hot-holding. While the regulatory requirement for formal calibration is less prescriptive than in the pharmaceutical sector, any food business seeking HACCP certification or BizSAFE extension to food safety will need to demonstrate that their temperature instruments are calibrated and that they know the uncertainty of their measurements at CCP temperatures.
What the traceability chain looks like for temperature in Singapore
Temperature traceability in Singapore follows the International Temperature Scale of 1990 (ITS-90). The traceability chain from your sensor to the SI unit runs:
- Your temperature sensor (RTD, thermocouple, etc.)
- Unitest's reference platinum resistance thermometer (PRT), calibrated with stated uncertainty
- NMC Singapore's primary temperature standard. Fixed-point cells at ITS-90 defining fixed points (triple point of water, gallium, indium, tin, zinc points, etc.)
- The Bureau International des Poids et Mesures (BIPM). The international reference for the SI
Each link in this chain carries a stated uncertainty, and the uncertainties combine (in quadrature) to produce the expanded uncertainty on your calibration certificate. This is why the uncertainty on your certificate is always larger than the uncertainty of the reference standard. The chain always adds uncertainty, never removes it.
Immersion depth and thermal transfer errors
A significant, and frequently underestimated, source of temperature measurement error has nothing to do with the sensor's own accuracy: it is whether the sensor was inserted deeply enough into the calibration medium (or the actual process) to reach true thermal equilibrium. A thermocouple or RTD conducts heat along its own length, and if it is not immersed to a sufficient depth, typically at least 10 times the probe's diameter for a reasonably accurate reading, heat conducted away along the probe's shaft toward the cooler ambient air pulls the sensor's tip reading away from the true medium temperature, an effect called stem conduction error. This is why calibration procedures specify a minimum immersion depth for each sensor type and why a sensor calibrated with proper immersion can still read incorrectly in the field if it is installed with inadequate insertion depth into a pipe or vessel. For process instrumentation, matching the calibration immersion condition to the actual installed application, not just following a generic calibration procedure, is what makes the calibration genuinely representative of real-world performance.
Self-heating error in RTDs: a subtle but real effect
Resistance temperature detectors work by measuring the sensor's electrical resistance, which requires passing a small excitation current through it, and that current itself generates a small amount of heat through simple resistive (I²R) heating, warming the sensor slightly above the true ambient or process temperature it is meant to measure. This self-heating error is normally small enough to be negligible for typical industrial RTDs at standard excitation currents, but it becomes measurably significant for high-precision reference thermometers used in accredited calibration laboratories, where the whole point of the instrument is achieving the lowest possible uncertainty. Accredited labs manage this by using carefully controlled, minimal excitation currents and, for the highest-precision reference standards, applying a documented self-heating correction as part of the uncertainty budget. This is one of several reasons a laboratory's reference-grade PRT achieves meaningfully tighter uncertainty than an off-the-shelf industrial RTD of superficially similar specification: the reference instrument's entire measurement chain, including this self-heating effect, has been characterised and corrected for.
Calibrating temperature data loggers for cold chain and pharmaceutical use
Temperature data loggers used in Singapore's pharmaceutical cold chain, vaccine storage, and food logistics sectors require calibration that verifies not just a single-point accuracy but performance across the logger's actual working range, since cold chain applications often span from deep-frozen storage through refrigerated transport to ambient loading dock conditions within a single monitored journey. A logger calibrated only at a single mid-range point gives no assurance of its accuracy at the extremes of its working range, which is exactly where cold chain excursions (and the resulting product-quality decisions) actually occur. For GDP (Good Distribution Practice) and GMP-regulated cold chain operations, calibration at multiple points spanning the logger's full operating range, with the resulting uncertainty stated at each point, is the standard practice, and a logger's calibration scope should be confirmed against the actual temperature range it will be deployed to monitor, not assumed from a single reference-temperature check.
Calibrating infrared and non-contact temperature instruments
Infrared thermometers and thermal imaging cameras measure temperature without physical contact, sensing the infrared radiation a surface emits rather than reaching thermal equilibrium with it directly, which introduces a calibration consideration entirely absent from contact sensors: emissivity. Every surface material emits infrared radiation at a slightly different efficiency for a given true temperature, characterised by its emissivity value (a perfect black-body radiator has an emissivity of 1.0; a highly reflective polished metal surface can be considerably lower), and an infrared instrument's reading is only accurate if its emissivity setting matches the actual surface being measured. Calibrating an infrared thermometer against a reference black-body source with a known, controlled emissivity verifies the instrument's fundamental accuracy under ideal conditions, but the practical accuracy achieved in real use also depends on the operator correctly setting the instrument's emissivity value for the actual surface material being measured, a factor no calibration certificate alone can guarantee is being applied correctly in the field. This is why infrared temperature measurement, despite its speed and convenience for spot-checking hard-to-reach or moving surfaces, is generally not considered a substitute for contact sensor calibration in quality-critical applications where the surface material's emissivity is uncertain or variable.
Furnace and oven temperature uniformity surveys
Beyond calibrating an individual temperature sensor, industries relying on furnaces, ovens, or environmental chambers for heat treatment, curing, or product testing require a distinct verification activity: a temperature uniformity survey, mapping actual temperature across the working volume of the equipment using multiple calibrated sensors placed at defined positions simultaneously, confirming the whole chamber genuinely reaches and maintains the intended temperature within an acceptable tolerance, not just at the single point where the equipment's own control sensor happens to be located. A furnace's control thermocouple can read exactly the setpoint temperature while other areas of the working volume run measurably hotter or cooler due to uneven heating element placement, airflow patterns, or door seal leakage, and it is precisely this spatial variation a uniformity survey is designed to characterise. AS9100 aerospace heat treatment and NADCAP-accredited special processes typically mandate periodic uniformity surveys on a defined schedule, distinct from and in addition to calibrating the furnace's own control and monitoring sensors individually, since verifying the sensor is accurate at one point says nothing about whether the whole working volume actually achieves the intended process temperature.
Setting calibration intervals for temperature sensors: what actually drives drift
Temperature sensor drift is driven by different physical mechanisms depending on sensor type, which is why a single blanket calibration interval across all temperature instrumentation is rarely the most defensible approach. Thermocouples drift primarily through gradual changes in the metallurgical composition of the junction from repeated thermal cycling and, in some environments, chemical contamination or oxidation of the wire, which can accelerate at higher operating temperatures and generally makes thermocouples a shorter-interval instrument than RTDs in demanding service. RTDs drift more slowly under normal conditions, since platinum's resistance-temperature relationship is inherently stable, but are vulnerable to physical damage (vibration, mechanical shock) and moisture ingress into the sensor housing, which can introduce a step change in reading rather than gradual drift. Reviewing as-found calibration data over two to three cycles for each sensor type and application, rather than defaulting to a generic annual interval for every temperature instrument regardless of type or duty, is the practical way to build a calibration interval genuinely justified by real behaviour rather than convention.
Thermocouple thermal EMF and why junction quality matters
A thermocouple works by generating a small voltage (the thermoelectric or Seebeck EMF) proportional to the temperature difference between its measuring junction and its reference junction, and the accuracy of this measurement depends entirely on the physical and metallurgical integrity of the junction itself, not on any digital display or electronics further down the signal chain. A junction that has been contaminated during welding, that has developed a crack from repeated thermal cycling, or that has partially oxidised from prolonged high-temperature exposure will generate a subtly incorrect EMF, producing a reading that looks entirely plausible but is quietly wrong, since nothing about the sensor's physical appearance necessarily reveals this internal degradation. This is precisely why thermocouple calibration compares the sensor's actual output against a known reference temperature rather than simply inspecting the sensor visually, and why thermocouples in demanding, high-temperature, or thermally cycled service generally warrant more frequent calibration than the general default interval, since junction degradation is a genuine, physical ageing process that as-found calibration data is specifically designed to catch before it produces a materially incorrect process reading.
A note on cold junction compensation
Because a thermocouple measures a temperature difference, not an absolute temperature, its reading is only meaningful once the reference (cold) junction's own temperature is known and compensated for, a function most modern thermocouple instruments perform automatically using a built-in reference temperature sensor at the connection point. Errors in this cold junction compensation, whether from a poorly calibrated internal reference sensor or from placing a thermocouple connector in a location subject to significant temperature variation (near a heat source or in direct sunlight, for instance), introduce an error that has nothing to do with the thermocouple wire itself yet still produces an incorrect final reading. When a thermocouple-based measurement system shows an unexplained offset that a fresh sensor calibration does not resolve, checking the cold junction compensation, including where the reference connection point is physically located and whether it is calibrated as part of the overall system, is a worthwhile diagnostic step often overlooked in favour of assuming the sensor itself must be at fault.
Frequently asked questions
SAC-SINGLAS accredited labs in Singapore calibrate RTDs (PT100, PT1000), thermocouples (Type K, J, T, E, N, R, S, B), thermistors, liquid-in-glass thermometers, digital thermometers, temperature transmitters, data loggers, and infrared (non-contact) thermometers. Each type requires a different method and reference standard. Confirm that your specific sensor type, connector type, and temperature range fall within the lab's accredited scope before submitting, accreditation is scope-specific.
HSA GMP guidelines and WHO GMP require critical temperature instruments to be calibrated at minimum annually, with more frequent checks for instruments in continuous high-use service or critical applications. Many GMP operations calibrate temperature transmitters and loggers every 6 months and conduct intermediate verification checks at quarterly intervals. The schedule should be documented in the site's calibration procedure and reviewed using as-found calibration data.
A dry-block calibrator uses a heated metal insert to create a stable temperature for insertion probes. It is portable and fast. Suited for on-site calibration of RTDs and thermocouples with uncertainty typically ±0.1–0.5°C. A liquid bath provides better temperature uniformity (±0.01–0.05°C) and is preferred for high-accuracy calibrations where low uncertainty is required. For most industrial RTD and thermocouple calibrations, a dry-block is sufficient; for platinum resistance thermometers or GMP applications requiring uncertainty below ±0.2°C, a liquid bath is preferred. See our full comparison of dry-block vs liquid bath calibration.
The range varies by lab and sensor type. Most accredited labs in Singapore cover approximately -80°C to +1200°C for contact sensors and -20°C to +500°C for infrared thermometers. Unitest's accredited temperature range is listed in the scope of accreditation at sac.gov.sg under no. LA-2023-0845-C. If your application requires calibration outside the range covered by a local lab, Singapore's National Metrology Centre (NMC) can provide primary calibrations across the full ITS-90 range.
Yes. On-site calibration is commonly performed for temperature instruments fixed to process equipment. Transmitters in pipework, sensors in autoclaves, stability chambers, and cold-room installations. A calibration technician brings portable equipment (dry-block calibrator and reference probe) to site. The limitation is that portable equipment has higher uncertainty than laboratory conditions. For critical GMP instruments where low uncertainty is essential, in-lab calibration using a liquid bath is preferred. Contact us to discuss whether on-site or in-lab calibration is appropriate for your instruments.
For the temperature ranges used in most industrial and GMP applications (approximately -50°C to +500°C), RTDs are more accurate and stable than thermocouples. A good PT100 RTD has accuracy of ±0.1°C to ±0.3°C; a Type K thermocouple is typically ±1°C to ±2.5°C. Thermocouples are preferred when the temperature range exceeds what RTDs can reliably cover (above ~600°C), or when response speed is more important than accuracy. For calibration reference instruments, SAC-SINGLAS labs use calibrated platinum resistance thermometers (PRTs) with uncertainties below ±0.05°C. See our detailed guide on thermocouples vs RTDs vs thermistors.
A GMP-compliant temperature calibration certificate must show: instrument identification (make, model, serial number, asset tag), calibration date and next due date, calibration points tested (the temperatures at which the instrument was checked), the reference values and the instrument's measured values at each point, the deviation (error) at each point, expanded measurement uncertainty, and a traceability statement. A certificate showing only 'pass' without deviations and uncertainties is not adequate for a GMP audit. The accreditation number should appear on the certificate and be verifiable at sac.gov.sg.

Unitest Instruments Pte. Ltd. is a SAC-SINGLAS accredited calibration laboratory (ISO/IEC 17025, no. LA-2023-0845-C) based in Singapore. We calibrate electrical, temperature, pressure, humidity, and related instruments for manufacturers, service providers, and regulated industries across Singapore and the region.
Temperature calibration for Singapore's regulated industries
Unitest holds SAC-SINGLAS accreditation no. LA-2023-0845-C. Unitest Calibration calibrates RTDs, thermocouples, data loggers, and infrared thermometers with stated uncertainties and full NMC traceability, ready for GMP, HACCP, and ISO 9001 audits. Sensor-specific pages cover RTD probe calibration, thermocouple calibration, temperature data logger calibration and infrared thermometer calibration.
Verifiable at sac.gov.sg · Acc. No. LA-2023-0845-C