
Key takeaways
- Dry-block calibrators achieve typical temperature uniformity of ±0.2°C to ±0.5°C along the insert. Accurate enough for most industrial process sensor calibration but not adequate for precision laboratory work.
- Liquid bath calibrators achieve uniformity of ±0.005°C to ±0.02°C at controlled temperatures. The required method for calibrating reference-grade RTDs and thermocouples with stated uncertainty below ±0.1°C.
- Dry-blocks are the correct tool for on-site calibration of installed sensors where removing the sensor is impractical. They are the most common portable temperature calibration instrument in Singapore's industrial sector.
- Liquid baths require controlled laboratory environments and are not portable. They are used in accredited calibration labs for reference sensor calibration and for sensors requiring low expanded uncertainty certificates.
- For GMP-regulated pharmaceutical and food manufacturing in Singapore, calibration certificates for critical temperature sensors (incubators, stability chambers, autoclaves) should be issued from liquid bath comparison with stated uncertainty. Dry-block alone is insufficient for these applications.
Why the calibration method determines your achievable uncertainty
Every calibration result carries an uncertainty. A quantified range within which the true value lies. That uncertainty is not primarily determined by the quality of the reference thermometer you are comparing against. It is determined, in large part, by the quality of the calibration medium connecting the reference to the sensor under test. No matter how accurate your reference is, if the medium between it and the sensor has a gradient of ±0.3°C, that gradient appears directly in your uncertainty budget. You cannot calibrate your way out of a bad medium.
This is the core principle that divides dry-block and liquid bath calibration. The medium in a dry-block is a metallic insert (typically aluminium), heated or cooled by a resistance element or Peltier device. The medium in a liquid bath is a stirred liquid, whether water, silicon oil, or a glycol mixture. These two media have fundamentally different heat transfer characteristics, and those characteristics set the ceiling on what each method can achieve in terms of temperature uniformity, and therefore in terms of measurement uncertainty.
Axial gradient is the temperature variation along the length of a calibration bore from the entrance to the bottom. In a dry-block, this gradient is typically ±0.1–0.3°C over a 100 mm depth. Radial gradient is the temperature variation across the cross-section of the bore. Because a metallic insert relies on conduction, any heat loss at the top of the insert (where it is exposed to ambient air), creates a temperature profile that is cooler at the surface and warmer at the centre. Liquid baths eliminate both of these gradient sources by surrounding the sensor uniformly with circulating fluid, achieving uniformity an order of magnitude better than a metallic block at the same nominal temperature.
The practical implication is hard and non-negotiable: a dry-block calibrator cannot produce a calibration certificate with an expanded uncertainty below approximately ±0.3°C, regardless of how good the reference thermometer inserted into its reference well is. If the medium itself has a ±0.2°C gradient, that gradient is an irreducible component of the uncertainty budget. Anyone claiming dry-block calibration at ±0.05°C is either misrepresenting the uncertainty calculation or using a calibration system that is not functioning to its specification.
How dry-block calibrators work
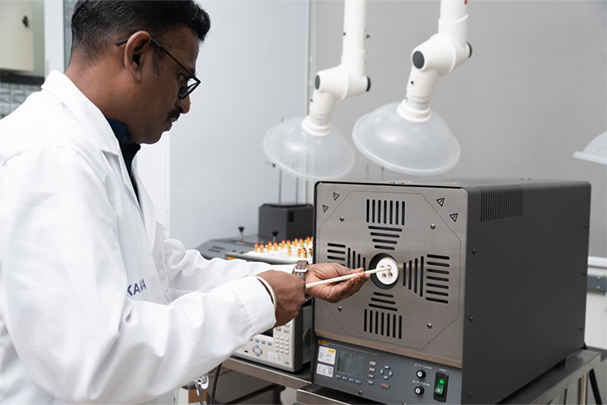
A dry-block calibrator consists of a thermostatically controlled metallic block (most commonly aluminium alloy, occasionally stainless steel for higher-temperature ranges or corrosion resistance), with a precision-drilled cylindrical insert that accepts the sensor under test. The block is heated (and in bi-directional models, cooled by a Peltier device) to a stable setpoint temperature, and the sensor is inserted into the bore of the insert for comparison against the setpoint or against a reference thermometer inserted into a dedicated reference well.
The reference well is a critical feature that distinguishes a metrology-grade dry-block from a basic temperature verification unit. In a calibrator with a reference well, a separate precision reference PRT or SPRT occupies a bore positioned at the same depth as the sensor under test. This reference thermometer reads the actual block temperature (not the setpoint), and the calibration comparison is made between the reference reading and the sensor reading. Without this feature, the only basis for the calibration is the setpoint temperature, which introduces the calibrator's own setpoint error (typically ±0.5–1°C) as an additional uncertainty source.
Insert selection is the most common source of systematic error in dry-block calibrations. The bore in the insert must closely match the outer diameter of the sensor being calibrated. If the bore is even 0.5 mm larger than the sensor, an air gap forms between the sensor sheath and the insert wall. Air is a thermal insulator: that gap creates a thermal resistance that means the sensor temperature lags behind the insert temperature, and the lag is temperature-dependent. The result is a systematic offset in the calibration reading that is not captured in the uncertainty budget unless specifically tested and accounted for. Well-equipped calibration operations maintain a set of inserts in graduated bore sizes and measure the actual air gap for each sensor type they calibrate.
Leading dry-block calibrator ranges include the Fluke Hart 914X series (Hart Scientific, now Fluke Calibration), the WIKA CTB series, and the Ametek Jofra series. These units span temperature ranges from approximately −35°C to +700°C depending on the model, with stability of ±0.05–0.1°C at any given setpoint. At the high end of this specification, a properly characterised dry-block with a high-quality reference well and correctly fitted inserts can achieve expanded uncertainties in the range of ±0.3–0.5°C. Adequate for the majority of industrial process calibration work.
How liquid bath calibrators work
A liquid bath calibrator is a thermostat-controlled tank filled with a thermally stable liquid, equipped with an electric heater (and in some models a refrigeration system for sub-zero work), a precision temperature controller, and a circulation pump or stirrer that continuously moves the fluid to maintain uniformity. The sensor under test is immersed directly in the liquid alongside a reference thermometer, and the comparison measurement is taken at thermal equilibrium with both instruments at the same depth in the same medium.
The fundamental advantage of liquid immersion is the quality of thermal contact. Liquid surrounds the entire sensor surface, eliminating the bore-fit issues of a dry-block entirely. There is no air gap to introduce thermal resistance, no axial gradient from imperfect conduction, and no radial gradient from surface heat loss. The liquid itself has a heat capacity orders of magnitude higher than a metallic block of similar size, making it far less susceptible to thermal load from the sensors inserted into it. Uniformity of ±0.005–0.02°C is routinely achieved in a well-maintained stirred bath.
The fluid used in a liquid bath is selected by temperature range. Demineralised water is used for the 0°C to 95°C range. It has excellent thermal properties and is safe and clean to work with. Silicon oil (thermally stable, low vapour pressure grades) is used for the 80°C to approximately 300°C range, where water would boil. Silicon oil above 150°C requires care: the flash point of typical calibration-grade silicon oils is above 300°C, but the bath must be monitored and should never be left unattended at high temperatures. Ethylene glycol-water mixtures or dedicated low-temperature calibration fluids are used for sub-zero calibrations down to approximately −35°C.
A critical technique issue in liquid bath calibration is immersion depth. A temperature sensor inserted into any medium conducts heat along its own sheath, from the hot end in the bath back up the stem toward the cooler ambient air. This stem conduction error becomes significant if the sensor is not immersed deeply enough. As a practical rule, sensors should be immersed to a depth of at least 15–20 times their outer diameter, with the measurement junction well below the liquid surface. Failure to achieve adequate immersion depth is a consistent source of systematic calibration error that dry-block and liquid bath calibrations share, but which is easier to manage in a deep liquid bath than in a bore of fixed depth.
Full specification comparison
The table below summarises the key performance and practical characteristics of the two methods across the dimensions that matter most for a calibration decision.
| Feature | Dry-Block Calibrator | Liquid Bath Calibrator |
|---|---|---|
| Temperature uniformity | ±0.2 – ±0.5°C (typical) | ±0.005 – ±0.02°C |
| Temperature stability | ±0.1 – ±0.3°C | ±0.01 – ±0.05°C |
| Achievable measurement uncertainty | ±0.3 – ±1°C (expanded, k=2) | ±0.05 – ±0.2°C (expanded, k=2) |
| Portability | Excellent. Battery or mains, handheld models available | Not portable. Bench instrument only |
| Setup time | 5–15 minutes | 15–45 minutes (heating/cooling, stabilisation) |
| Temperature range | −35°C to +700°C (model dependent) | −35°C to +300°C (silicon oil); wider with specialised fluids |
| Safety | Clean and safe. No liquid spill risk | Requires caution with hot oils above 100°C; fire risk at extremes |
| Suitable sensor types | RTDs, thermocouples, bi-metal, liquid-in-glass (with adapter) | RTDs, precision thermocouples, SPRT, liquid-in-glass |
| Sensor contact method | Conductive insert (bore must match sensor diameter) | Full liquid immersion. Uniform contact regardless of shape |
| Load effect | Significant. Multiple sensors affect block temperature | Minimal. Liquid thermal mass absorbs sensor load |
| On-site use | Yes. Standard portable tool | No |
| Typical cost (Singapore) | S$3,000 – S$15,000 | S$8,000 – S$40,000 |
| Primary use case | Field calibration, production-line checks, on-site industrial calibration | Accredited lab calibration, reference sensor calibration, GMP applications |
The uniformity row is the single most important number in this table. Every other difference between the two methods flows from it. Portability is only valuable if the uncertainty it delivers is adequate for your application. Cost is only a relevant comparison if both options are actually fit for purpose. The decision framework should always start with the required expanded uncertainty, and then ask which method can achieve it.
When to use a dry-block. The industrial on-site case
Dry-block calibrators exist because there is a large and legitimate class of calibration work for which removing the sensor from the process, shipping it to a laboratory, and waiting for a laboratory turnaround is more disruptive and more expensive than the value gained from a liquid bath's lower uncertainty. That class of work is industrial on-site calibration of installed sensors where the process measurement tolerance is wider than ±0.5°C.
Consider a pharmaceutical clean room with twenty installed RTD temperature transmitters monitoring HVAC supply and return air temperatures. These sensors are wired into a building management system and removing each one requires a maintenance window, process documentation, and re-commissioning after installation. The temperature monitoring requirement is ±1°C. A calibration engineer with a portable dry-block calibrator and a reference PRT can work through all twenty sensors in a single day, using a portable temperature block to surround each sensor in-place and compare its reading against the reference. The expanded uncertainty of ±0.5°C from the dry-block calibration is comfortably within the 4:1 uncertainty-to-tolerance ratio that most quality programs require. This is exactly the right application for a dry-block.
Other scenarios where dry-block calibration is clearly the appropriate choice include: calibrating thermocouples in HVAC equipment where the thermocouple is welded or cemented into the duct; checking temperature transmitters in a food processing facility during a scheduled maintenance shutdown; annual calibration of industrial temperature sensors across a large manufacturing plant where transporting all instruments to a lab would require days of downtime and production interruption; and verifying the response of fire detection thermocouples in hazardous areas where laboratory-grade equipment cannot be brought on-site.
In Singapore's industrial sector (electronics manufacturing, food and beverage processing, pharmaceutical manufacturing, and oil and gas), dry-block calibration accounts for the majority of temperature calibration work by volume. The typical industrial process temperature requirement of ±0.5–2°C is well within what a dry-block delivers, and the logistical advantages of on-site calibration are real and significant.
When to use a liquid bath. The accredited laboratory case
Liquid bath calibration is the standard for any application where the stated expanded uncertainty on the certificate must be below approximately ±0.2°C, or where the certificate will be used as evidence in a regulated submission. This covers a well-defined set of calibration scenarios, and it is worth being specific about them rather than applying the liquid bath requirement more broadly than necessary.
The clearest case is the calibration of a reference thermometer. A PT100 or SPRT that will itself be used as the reference instrument in a laboratory's own calibration process. The laboratory's uncertainty budget propagates from this instrument through every subsequent calibration it is used for. If the reference thermometer is calibrated in a dry-block with ±0.5°C uncertainty, that uncertainty is inherited by every sensor calibrated against it. The entire purpose of a reference thermometer is to be calibrated with the lowest achievable uncertainty; a liquid bath is the only appropriate method.
A second clear case is GMP pharmaceutical applications. Incubators, stability chambers, cold rooms, autoclaves, and temperature loggers used for cold chain documentation. Singapore's HSA GMP guidelines, and international standards including WHO TRS 937 and the EU GMP Annexes, require critical temperature instruments to be calibrated with reference standards traceable to national metrology standards, with stated expanded uncertainty. A dry-block certificate with expanded uncertainty of ±0.5°C is inadequate when the stability chamber requirement is ±2°C and your calibration certificate needs to demonstrate a 4:1 uncertainty-to-tolerance ratio, that requires a certificate at ±0.5°C or better, which means liquid bath.
A third case is the calibration of any sensor that will be submitted as primary measurement evidence in a regulatory dossier, a qualification report, or a legal-for-trade application. Regulatory auditors and laboratory accreditation assessors are trained to look at the expanded uncertainty figure and the traceability statement. A certificate from a liquid bath calibration in an accredited laboratory passes both checks on sight. A dry-block certificate may trigger a query about whether the method and uncertainty are appropriate for the application.
Accredited temperature calibration. Liquid bath method, stated uncertainty on every certificate
Unitest's accredited temperature calibration uses liquid bath comparison against NMC-traceable reference SPRTs. Certificates state expanded uncertainty. Ready for GMP, HSA, and ISO 9001 audits.
The load effect problem with dry-blocks. Why multiple sensors cause errors
One of the most common practical errors in dry-block calibration practice is calibrating multiple sensors simultaneously in a multi-bore insert without characterising or correcting for the load effect. The load effect is the change in block temperature caused by inserting sensors that absorb heat from the block. Or, at sub-zero calibration points, sensors that release heat into the block.
In a metallic dry-block, the thermal mass is finite and the heat transfer pathway is conductive. When a sensor with significant thermal mass (a thick-walled RTD housing, for example), is inserted into a bore, it draws heat from the surrounding metal. If three such sensors are inserted simultaneously, the block temperature drops measurably below the single-sensor baseline. The amount of this drop depends on the sensors' thermal mass relative to the block, the thermal conductivity of the insert material, and the temperature of the sensors at insertion relative to the block setpoint. The effect is largest when sensors enter the block cold, for example, coming from a room at 25°C into a block set at 150°C.
A properly conducted dry-block calibration of multiple sensors either waits for full thermal equilibrium after all sensors are inserted before taking readings, or characterises the load effect in advance and applies a correction. Many field calibration operations do neither. The technician inserts sensors one at a time, reads each one quickly, and moves to the next, without allowing adequate stabilisation time between insertions. The resulting systematic error may not be visible in the uncertainty budget if the budget was not constructed to account for load effect at all.
Liquid baths are largely immune to this problem. The thermal mass of a 10-litre oil bath is roughly two orders of magnitude greater than a typical dry-block insert. The continuous stirring ensures that any localised temperature perturbation from a sensor insertion is rapidly equalised. Calibrating five sensors simultaneously in a liquid bath at the same uncertainty as calibrating one sensor is routine practice in an accredited temperature laboratory. Doing the same in a dry-block requires careful load characterisation that most field calibration setups do not perform.
Certificates from dry-block vs liquid bath. What your auditor will see
At document level, a calibration certificate from a dry-block and one from a liquid bath can appear structurally identical: instrument identification, calibration date, reference standard used, measurement points, measured deviation, and a statement of expanded uncertainty. The differences that matter to a quality auditor or a regulatory inspector live in the numbers, not the layout.
A typical dry-block calibration certificate for an industrial PT100 might state an expanded uncertainty of ±0.5°C (k=2, 95% confidence). A typical liquid bath certificate for the same instrument from an accredited laboratory might state ±0.08°C (k=2, 95% confidence). These are not just different numbers. They imply different conclusions about instrument fitness for purpose.
ISO 9001:2015 clause 7.1.5 requires that calibration results be used to establish whether measuring equipment provides valid results by comparing the measurement result against the intended measurement requirement. The formal tool for this comparison is the uncertainty-to-tolerance ratio (U/T ratio). A commonly applied rule requires U/T ≤ 0.25 (the calibration uncertainty should be no more than 25% of the process tolerance), though some industries accept up to 0.33 or even 0.5 depending on risk.
If your process requires temperature control to ±2°C and the certificate states expanded uncertainty of ±0.5°C, the U/T ratio is 0.25. Just at the limit of common acceptance criteria, and the dry-block certificate is adequate. If the requirement is ±1°C and the dry-block uncertainty is ±0.5°C, the U/T ratio is 0.5, at the outer edge of what many auditors accept. If the requirement is ±0.5°C and the dry-block uncertainty is ±0.5°C, the U/T ratio is 1.0. The calibration uncertainty equals the tolerance, and the certificate does not demonstrate that the instrument is fit for purpose. An auditor reviewing this situation has legitimate grounds for a finding.
The practical lesson: know your process temperature requirement before deciding which calibration method to specify. The dry-block is adequate in more situations than many quality managers assume, but there is a clear boundary where it is not, and that boundary is defined by the U/T ratio calculation, not by a blanket "liquid bath is always better" rule.
Unitest's temperature calibration approach. When we use which method
Unitest uses liquid bath comparison for all temperature calibrations issued under our SAC-SINGLAS accreditation. This is not a preference. It is required by the accreditation. The SAC-SINGLAS scope of accreditation specifies the calibration method alongside each parameter and range, and the uncertainty claimed in that scope is only achievable through liquid bath calibration with NMC-traceable reference SPRTs. The accreditation assessors have reviewed and accepted these uncertainty budgets; changing the method without revising the scope and the uncertainty budget would mean the certificates no longer reflect the accreditation's technical claims.
Our reference instruments for temperature calibration are standard platinum resistance thermometers (SPRTs) and precision PRTs, calibrated at the National Metrology Centre (NMC) of A*STAR Singapore on a scheduled basis. The calibration hierarchy runs from the SI kelvin definition at the NMC, through our SPRTs, through our working reference PRTs, to the sensor under test in the liquid bath. This complete, documented traceability chain is what makes our certificates acceptable to ISO 9001 auditors, GMP inspectors, and regulatory bodies.
On-site temperature calibration using a dry-block is available from Unitest for industrial applications where removing sensors from service would cause unacceptable production downtime. These calibrations are issued either as non-accredited calibration reports clearly indicating the method and expanded uncertainty, or (for clients who need the traceability chain documented but understand the wider uncertainty), with a clearly stated expanded uncertainty that honestly reflects the dry-block method's limitations. We do not issue accredited certificates for dry-block calibrations and we do not claim accredited uncertainty for field calibration work.
The recommendation we give to clients preparing for a major ISO 9001 surveillance, GMP inspection, or HACCP certification is consistent: wherever it is operationally feasible to remove the sensor and bring it to the laboratory, do so. The liquid bath calibration costs marginally more and takes a day or two of transit time, but the resulting certificate has a stated expanded uncertainty that is typically five to ten times lower than a dry-block certificate, and it will pass an accreditation audit without question. For sensors that genuinely cannot be removed, dry-block on-site calibration is the right answer, provided the expanded uncertainty is honestly stated and the U/T ratio has been checked against the process requirement.
Practical checklist. Deciding which method to request
Use the following five questions to determine the appropriate calibration method for each temperature instrument in your facility. Work through them in order. Each question can eliminate an option before you reach the next.
- What expanded uncertainty does your process require? Calculate the maximum acceptable calibration uncertainty from your U/T ratio requirement. If the result is ≤0.2°C, a liquid bath calibration is the only option. No dry-block can reliably achieve this. If the result is ≥0.3°C, a dry-block may be adequate and you can proceed to the next question.
- Can the sensor be removed without significant process downtime or risk? If the sensor can be removed without production interruption, laboratory calibration with a liquid bath is preferable. The lower uncertainty gives you more margin, the accredited certificate is more defensible, and the total cost is often comparable once field labour is costed accurately. If removal is impractical, on-site dry-block calibration is the appropriate path.
- Is the calibration for a GMP validation activity, pharmaceutical stability monitoring, or clinical equipment? If yes, a liquid bath calibration from an accredited laboratory with stated uncertainty is required. A dry-block certificate is insufficient for these applications regardless of the numeric uncertainty, because the calibration method and the accreditation status of the issuing laboratory will both be examined in the validation dossier review.
- Is this a routine check of a low-criticality industrial sensor. One whose failure mode is an alert rather than a quality event? If yes, dry-block calibration is clearly appropriate and cost-effective. A sensor on a non-critical indicating display, a temperature check on a secondary utility circuit, or a verification of a temperature alarm threshold that has a wide response band are all legitimate dry-block applications.
- Will the certificate be reviewed by a regulatory auditor, an overseas customer, or a certification body? If yes, state the calibration method and the expanded uncertainty clearly on the certificate. Do not submit a dry-block certificate without the method being identified. If the auditor calculates the U/T ratio and finds it unacceptable for the application, discovering the method was dry-block after the fact is more damaging than addressing it proactively.
For the majority of Singapore's industrial temperature measurement applications, this checklist will point to dry-block for routine on-site work and to liquid bath for any sensor whose calibration certificate will face external scrutiny. The two methods are complementary, not competing. A well-managed temperature calibration program uses both, in the situations each is designed for.
Frequently asked questions
For most GMP applications (incubators, stability chambers, autoclaves, and cold rooms), the answer is no, not as the primary calibration method for issuing a compliant certificate. GMP guidelines and HSA inspection practice require calibration certificates for critical temperature instruments to state expanded uncertainty and carry clear traceability to national standards. A dry-block's typical expanded uncertainty of ±0.3–1°C is wider than the 4:1 uncertainty-to-tolerance ratio required for most pharmaceutical temperature monitoring applications. Liquid bath comparison against an NMC-traceable reference is the standard method for these instruments. A dry-block may be used for a preliminary functional check before removing the sensor for laboratory calibration, but the calibration certificate submitted in a validation dossier or deviation investigation should come from a liquid bath calibration in an accredited laboratory.
Typical expanded uncertainty from a dry-block calibration, expressed at 95% confidence (k=2), is in the range of ±0.3°C to ±1°C depending on the calibrator model, the insert quality, the calibration point, the sensor type, and how carefully the immersion depth and load effect are controlled. High-quality dry-block systems with a separate reference well and a precision reference PRT can achieve ±0.3–0.5°C at mid-range calibration points. The fundamental limitation is the axial and radial temperature gradient within the metallic insert (typically ±0.2–0.5°C), which sets a floor on the achievable uncertainty regardless of the quality of the reference thermometer. If a dry-block calibration certificate does not state any expanded uncertainty, or states a figure below ±0.2°C, the uncertainty calculation should be scrutinised carefully.
The core reason is the difference between conductive and convective heat transfer. A dry-block heats the sensor through a metallic insert, which has a finite temperature gradient along its length (axial gradient) and across its cross-section (radial gradient), typically ±0.2–0.5°C. That gradient contributes directly and unavoidably to the uncertainty budget. A liquid bath surrounds the sensor with circulating fluid, which transfers heat uniformly by convection. Liquid bath uniformity of ±0.005–0.02°C is routinely achievable. The liquid also has a far higher thermal mass than a metallic block, so it responds minimally to heat absorbed or released by the sensors inserted into it. These combined effects allow a liquid bath to achieve an expanded uncertainty an order of magnitude better than a dry-block at the same nominal temperature.
For calibrations in the 0°C to 95°C range, Unitest uses a water bath with demineralised water and an appropriate corrosion inhibitor. For calibrations above 100°C up to approximately 300°C, a thermally stable silicon oil with a high flash point and low vapour pressure is used. Sub-zero calibrations down to approximately −35°C use an ethylene glycol-water mixture or a purpose-formulated low-temperature calibration fluid. The bath fluid is selected to give optimal uniformity and stability at each temperature range, and is monitored and replaced when contamination or degradation affects performance. All reference standards used in the bath are calibrated against NMC-traceable SPRTs maintained on a scheduled calibration cycle.
The calibration method should be stated on the certificate, either in the procedure reference, the equipment list, or the remarks section. Look for terms such as "liquid bath comparison", "oil bath", "stirred bath", or "dry-block calibrator" / "dry-well calibrator". If the expanded uncertainty stated on the certificate is wider than ±0.3°C, a dry-block was almost certainly used. If the uncertainty is below ±0.15°C, a liquid bath was used. If the method is not stated anywhere and no expanded uncertainty is given, the certificate does not meet ISO/IEC 17025 requirements. It should be queried with the issuing laboratory before relying on it for compliance purposes.
Technically yes. Most dry-block inserts have multiple bores, and calibrating several sensors simultaneously is common practice. However, inserting multiple sensors introduces a load effect: each sensor absorbs heat from the metallic insert, changing the block temperature relative to the single-sensor baseline. The effect is larger in dry-blocks than in liquid baths because the metallic block has a lower thermal mass and relies on conduction. Labs calibrating multiple sensors in a dry-block without characterising and correcting for load effect introduce a systematic error that may not be captured in the stated uncertainty. If you need to calibrate multiple sensors simultaneously with full confidence in the result, a liquid bath (whose high thermal mass and continuous stirring largely absorb sensor load), is the better choice.
Unitest's SAC-SINGLAS accredited temperature calibration scope covers the range from approximately −35°C to +1200°C across different calibration methods and instrument types, using liquid bath comparison for the precision laboratory temperature range and comparison furnaces for high-temperature thermocouple calibration. The specific accredited ranges and achievable uncertainties for each temperature segment are listed in the scope of accreditation document, which is downloadable from our accreditation page and independently verifiable at sac.gov.sg under accreditation number LA-2023-0845-C. Contact us to confirm that your specific instrument type and required temperature range fall within our current accredited scope before submitting instruments.

Unitest Instruments Pte. Ltd. is a SAC-SINGLAS accredited calibration laboratory (ISO/IEC 17025, no. LA-2023-0845-C) based in Singapore. We calibrate temperature sensors (RTDs, thermocouples, and thermometers), using liquid bath comparison against NMC-traceable reference standards, issuing accredited certificates with stated expanded uncertainty for ISO 9001, GMP, and regulatory compliance.
Liquid bath temperature calibration. Low uncertainty, accredited certificates
Unitest calibrates temperature sensors using liquid bath comparison against NMC-traceable references. SAC-SINGLAS accredited, expanded uncertainty stated on every certificate.
Verifiable at sac.gov.sg · Acc. No. LA-2023-0845-C