
Key takeaways
- Any electrical instrument used for quality, safety, or compliance decisions must be calibrated with traceable standards under ISO 9001 clause 7.1.5.
- Standard calibration interval for most electrical instruments is 12 months; 6 months for regulated or harsh-environment applications.
- SAC-SINGLAS accreditation (acc. no. LA-2023-0845-C) provides the most defensible form of traceability for Singapore regulatory audits.
- Unitest covers: DC/AC voltage, DC/AC current, resistance, insulation resistance, earth resistance, power, power factor, and frequency.
- On-site calibration is available for large instrument fleets or instruments difficult to remove from service.
Which electrical instruments require calibration?
The rule is straightforward: if the instrument's reading is used to make a quality, safety, or compliance decision, it must be calibrated with a traceable reference and stated uncertainty. In electrical measurement, this covers a wide range of instrument types.
Singapore's economy makes near-continuous use of this class of instrument, and the applications range further than a factory test bench. Data centre operators verify power quality and load balance across UPS and PDU installations. Electrical contractors and licensed electrical workers use insulation and earth resistance testers to certify installations before handover, work that ultimately feeds into SS 638 compliance and the statutory declarations required for new or modified installations. Semiconductor and electronics manufacturers calibrate bench multimeters and source-measure units used in incoming inspection and process control. Marine and offshore service providers calibrate portable test kits used for vessel electrical system surveys. In every one of these settings, the calibration certificate is the evidence that stands behind a safety sign-off, a product release, or a customer-facing measurement, which is why "the meter still seems to work" is never really the question being asked.
| Instrument type | Parameters calibrated | Typical calibration interval |
|---|---|---|
| Digital multimeter | DC/AC voltage, DC/AC current, resistance, frequency | 12 months |
| Clamp meter | AC current, DC current, AC/DC voltage | 12 months |
| Insulation resistance tester | Insulation resistance (MΩ), test voltage output | 12 months |
| Earth resistance tester | Earth/ground resistance (Ω) | 12 months |
| Power quality analyser | Voltage, current, power (W), power factor, harmonics | 12–24 months |
| Oscilloscope | Voltage (amplitude), time base, frequency | 12–24 months |
| Signal generator | Frequency, amplitude, offset | 12 months |
| LCR meter | Inductance, capacitance, resistance | 12 months |
What electrical calibration verifies
Electrical calibration compares an instrument's output against a reference standard with known uncertainty. The reference standard is traceable to Singapore's National Metrology Centre (NMC), ensuring the calibration result connects to SI units. For a digital multimeter, calibration applies known DC voltages, AC voltages, currents, and resistances and records how closely the multimeter reads each reference value. The certificate records the as-found and as-left readings, the deviation from nominal, and the expanded uncertainty of the calibration.
The key output of a calibration certificate is not just "pass or fail". It is the deviation and uncertainty. An instrument that reads 101.2V when 100.0V is applied has a +1.2V deviation at that point. If that deviation exceeds the instrument's specification, it fails calibration and must be adjusted or replaced. If the deviation is within specification, the certificate records it as evidence that the instrument's measurement was within its stated accuracy during the calibration period.
Source and measure: the two directions of electrical calibration
Electrical calibration works in one of two directions, and which direction applies depends on what the instrument does in service.
Measuring instruments
Multimeters, clamp meters, power analysers, and oscilloscopes are measuring instruments, they take a reading of an applied electrical quantity. Calibration applies a series of known, traceable reference values (from a precision calibrator or source) across the instrument's ranges and compares the instrument's displayed reading to the known applied value. The deviation at each point becomes part of the certificate.
Sourcing instruments
Insulation resistance testers, earth resistance testers, and signal or function generators are, at least in part, sourcing instruments, they output a known test voltage, current, or signal that the operator relies on being accurate. Calibrating these means measuring the instrument's actual output against a traceable reference meter, the reverse direction to a multimeter calibration. An insulation tester that claims to output 500V DC for a test but is actually delivering 462V is applying a test the standard did not specify, and any pass/fail decision made using that reading inherits the same error.
Some instruments do both. A source-measure unit, or a power analyser that both applies a load and reports back voltage, current and power, needs calibration in each direction it operates, and a calibration certificate that only checks one direction is incomplete for that instrument's actual use.
This distinction matters when scoping a calibration request. Asking a lab to "calibrate my insulation tester" without specifying that the test-voltage output itself needs verifying can, with a less rigorous provider, result in only the instrument's resistance-reading display being checked, leaving the sourced test voltage, the actual stress applied to the insulation under test, unverified. When requesting a quote, it is worth confirming explicitly which direction (or both) the calibration covers for any instrument that both sources and measures.
Test uncertainty ratio: why "in spec" needs a margin
A calibration certificate confirming an instrument is within its manufacturer's tolerance is only half the picture. The other half is whether the calibration itself was performed with enough accuracy margin to make that pass/fail call meaningful, a concept metrologists call the Test Uncertainty Ratio (TUR), the ratio between the tolerance being verified and the uncertainty of the calibration process itself. A widely used rule of thumb targets a TUR of at least 4:1, meaning the calibration reference's uncertainty is at most a quarter of the tolerance being checked. Where the TUR is narrower than that, a "pass" result carries a meaningfully higher chance of being a false pass, the instrument might actually be marginally out of tolerance, but the calibration process itself was not precise enough to tell. Accredited laboratories document and manage TUR as part of their SAC-SINGLAS technical assessment; it is one of the things that separates a certificate stating a bare pass/fail from one whose pass/fail can actually be trusted.
Electrical instrument calibration, in-lab and on-site across Singapore
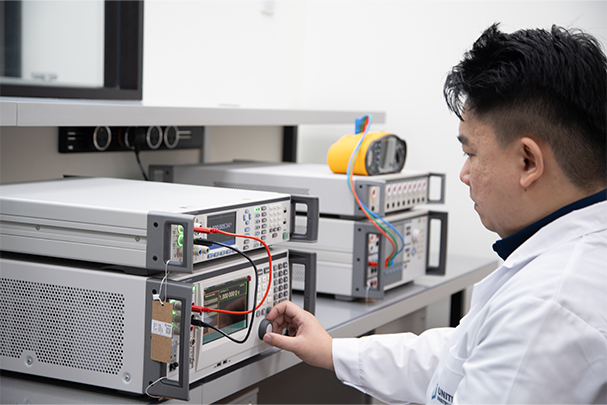
Unitest calibrates multimeters, clamp meters, insulation testers, power analysers, and related instruments with SAC-SINGLAS accreditation. Same-week turnaround for most common instruments. On-site available for large fleets.
Reading an electrical calibration certificate correctly
A properly issued electrical calibration certificate carries several pieces of information beyond the headline pass/fail, and each has a practical use.
- Nominal/reference value and applied value. The exact reference quantity the calibrator generated, which may differ very slightly from the round nominal number due to the reference source's own tiny residual error, itself stated on the reference standard's certificate.
- As-found reading. What the instrument displayed when tested, before any adjustment. This is the number that matters for judging the validity of past measurements.
- As-left reading. What the instrument displays after any adjustment performed during the calibration visit, relevant to trusting measurements going forward.
- Deviation and tolerance. The difference between reading and applied value, compared against the manufacturer's stated accuracy specification for that range and function.
- Expanded uncertainty. The calibration laboratory's own quantified doubt in the result, at a stated coverage factor, independently reviewed as part of SAC-SINGLAS accreditation.
- Environmental conditions. Ambient temperature and humidity during calibration, relevant because many electrical references and instruments have a small but real temperature coefficient.
An instrument owner who only checks the pass/fail line and files the certificate away is missing most of what the certificate is actually for. The as-found data in particular is the record an ISO 9001 or ISO 13485 investigation will need if the instrument is ever found materially out of tolerance, because it defines how far back the review of affected measurements has to reach.
Setting calibration intervals for electrical instruments
ISO 9001 does not prescribe calibration intervals. The organisation must determine them based on risk. In practice, most quality management systems default to 12-month intervals for electrical instruments and review the intervals periodically using as-found calibration data. A key principle: if an instrument is consistently found within 20% of its tolerance limit at its scheduled calibration, there is evidence to consider extending the interval. Conversely, if instruments are frequently found outside tolerance, the interval should be shortened.
For regulated industries, calibration interval guidance may be more prescriptive. HSA GMP guidance typically requires annual calibration of instruments used in pharmaceutical manufacturing. MOM's Workplace Safety and Health requirements and SS 638 (the Singapore Standard for electrical installations) imply that instruments used for electrical safety testing should have current calibration certificates.
SAC-SINGLAS accreditation and why it matters
SAC-SINGLAS is the Singapore Accreditation Council's accreditation body for testing and calibration laboratories, operating under the International Laboratory Accreditation Cooperation (ILAC) mutual recognition arrangement. A SAC-SINGLAS accredited calibration certificate for electrical instruments provides:
- Independent verification that the laboratory's reference standards are traceable to NMC and ultimately to SI units
- Confidence that the laboratory's measurement uncertainty claims are technically sound and independently assessed
- International recognition. A SAC-SINGLAS certificate is accepted by laboratories in over 100 countries under ILAC MRA
- Audit defensibility. A SAC-SINGLAS certificate is the most defensible evidence for ISO 9001, GMP, and aerospace audits
Unitest holds SAC-SINGLAS accreditation no. LA-2023-0845-C for electrical calibration, covering DC and AC voltage, DC and AC current, resistance, power, and frequency parameters.
Verifying that accreditation status is straightforward and worth doing before committing a fleet of instruments to any provider: search the lab's name or accreditation number at sac.gov.sg, confirm the accreditation is currently active (not lapsed or suspended), and check that the specific parameter and range you need, DC voltage to 1000V, AC current to 100A, or whichever combination applies, actually appears in the lab's published scope. Accreditation is granted per parameter and range, not as a blanket status covering everything the lab happens to calibrate, and a certificate for a measurement outside the accredited scope is not accredited evidence even if the accreditation number appears on the same document.
Electrical safety instruments deserve particular attention
Insulation resistance testers, earth resistance testers, and RCD (residual current device) testers occupy a different risk category from general-purpose multimeters, because their readings are frequently the last check standing between an installation and an electric shock or fire risk. Singapore's electrical installation practice, guided by SS 638 (the Singapore Standard for electrical installations, aligned to IEC 60364) and the Electricity Act's licensing framework for electrical workers, relies on these tests being trustworthy. An earth resistance tester reading falsely low can pass an earthing system that will not actually clear a fault current safely; an insulation tester reading falsely high can pass wiring insulation that has already begun to degrade. Because the consequence of an undetected error is physical safety rather than a quality paperwork gap, electrical safety test instruments are a reasonable candidate for the shorter end of the interval range, and for accredited rather than in-house calibration wherever the testing feeds a certification the client or authority will rely on.
A worked example: reading a calibration certificate's pass/fail decision
Consider a clamp meter with a manufacturer-stated accuracy of ±1.5% of reading on the 100A AC current range. During calibration, a reference current source applies exactly 50.00A and the clamp meter displays 50.62A. The deviation is 0.62A, or 1.24% of reading, within the ±1.5% specification, so the point passes. At a second test point, the source applies 90.00A and the meter displays 91.9A, a deviation of 1.9A, or 2.1% of reading, outside the ±1.5% specification. The instrument fails at that point even though it passed at 50A, which is exactly why calibration tests multiple points across the range rather than a single spot check: an instrument's error is rarely uniform across its full span, and a single passing point says nothing reliable about performance elsewhere on the scale. The certificate records both results, and the "as-found" data at the failing point triggers the adjust-or-replace decision, and, where the instrument has been in active use, a look back at what that 90A range was being used to verify since its last good calibration.
On-site vs in-lab electrical calibration: what changes
Electrical calibration can be performed either in the laboratory's controlled environment or on-site at the client's facility, and the choice affects the achievable uncertainty and practicality, not the underlying traceability. In-lab calibration benefits from stable temperature and humidity, a full bench of precision reference sources, and freedom from electrical noise sources common on an active plant floor, generally yielding the tightest achievable uncertainty. On-site calibration trades a small amount of that margin (portable references are excellent but not identical to a bench-mounted primary standard, and site conditions are less controlled) for eliminating instrument downtime and the transport risk that comes with shipping sensitive electronics. For a facility with a large fixed fleet, power quality analysers permanently wired into a switchboard, or embedded metering that cannot practically be removed, on-site calibration is often the only realistic option, and a SAC-SINGLAS accredited lab performing on-site work still delivers a certificate with the same traceability and stated uncertainty as an in-lab result, provided the parameter and range fall within the lab's accredited scope.
Building a practical electrical calibration schedule
For organisations managing more than a handful of electrical instruments, from a manufacturing floor's test benches to a facilities team's safety testing kit, a few practices keep the programme both compliant and efficient. Group instruments by risk tier rather than treating the fleet as uniform: instruments feeding product release or safety-critical decisions on a 12-month (or shorter) accredited cycle, and lower-risk reference or trainer instruments on a longer, documented interval. Stagger due dates across the year instead of renewing the whole fleet at once, which both smooths cash flow and avoids a week where half the test bench is unavailable. And track as-found data over successive cycles, because an instrument that repeatedly returns close to its tolerance limit is telling you something about its remaining useful life well before it actually fails a calibration outright.
Common mistakes that undermine electrical calibration programmes
- Calibrating only the ranges you think you use. A multimeter's error rarely scales evenly, and a range that "we never use" today can quietly become critical after a process change. A full-range calibration is cheap insurance against that shift.
- Ignoring accessories in the measurement chain. Current clamps, test leads, and high-voltage probes each add their own error and should be verified or calibrated alongside the meter they connect to, not assumed to be perfect.
- Ad hoc adjustment without documentation. Field-adjusting an instrument after it's found drifting, without recording the as-found reading first, destroys the evidence needed to judge whether previous measurements were reliable.
- Treating a calibration label as the only record that matters. The label shows a due date; the certificate behind it shows the actual deviation and uncertainty data an auditor, or an internal investigation, will need.
- Assuming "calibrated" and "accredited" are the same claim. A supplier's in-house calibration against an uncalibrated or non-traceable reference is not equivalent to a SAC-SINGLAS accredited certificate, even if both use the word "calibrated" on the paperwork.
Frequently asked questions
Any electrical instrument used to make quality, safety, or compliance decisions requires calibration: multimeters, clamp meters, insulation resistance testers, earth resistance testers, power quality analysers, power meters, oscilloscopes, signal generators, LCR meters, function generators, high-voltage probes, and current transformers. The test is whether the measurement result is used to make a decision. If it is, traceable calibration is required.
Standard interval: 12 months for most industrial electrical instruments. 6 months for instruments in harsh environments, instruments used in regulated industries (medical devices, pharmaceuticals), or instruments with a history of drift. Review intervals using as-found calibration data. Consistent in-tolerance findings support interval extension; frequent out-of-tolerance findings indicate the interval needs to be shortened.
Multimeter calibration verifies accuracy across measurement functions: DC voltage (multiple ranges), AC voltage (multiple ranges and frequencies), DC current, AC current, resistance, and continuity. Each function is tested at multiple points using precision reference sources. The certificate records applied reference value, multimeter reading, deviation, and expanded measurement uncertainty.
ISO 9001 clause 7.1.5 requires traceable calibration. SAC-SINGLAS accreditation provides independently verified traceability to Singapore's NMC under ISO/IEC 17025. The most defensible form of traceability evidence for quality audits and customer requirements. In regulated industries (medical devices, semiconductors, aerospace, pharmaceuticals), SAC-SINGLAS is typically required or strongly expected.
Calibration establishes the relationship between an instrument's reading and the true value with stated uncertainty. Testing checks whether the instrument meets a specification (pass/fail) without necessarily quantifying uncertainty. For ISO 9001 and regulatory compliance, calibration with a stated uncertainty is required. A simple pass/fail verification is not sufficient unless the instrument's tolerance is very wide relative to its measurement application.
Yes. Unitest performs on-site electrical calibration for organisations where removing instruments from service is impractical. Our mobile calibration team uses portable reference standards traceable to SAC-SINGLAS. The measurement uncertainty of on-site calibration is slightly higher than in-lab but is acceptable for most industrial electrical calibration requirements. Contact us to discuss on-site arrangements for your fleet.
Unitest's SAC-SINGLAS scope covers: DC voltage, AC voltage (up to 1000V, 40Hz–10kHz), DC current, AC current, resistance, insulation resistance, earth resistance, power (watts), power factor, and frequency. We calibrate multimeters, clamp meters, insulation testers, earth resistance testers, power quality analysers, and related electrical instruments. Our full scope of accreditation is downloadable from the accreditation page.

Unitest Instruments Pte. Ltd. is a SAC-SINGLAS accredited calibration laboratory (ISO/IEC 17025, no. LA-2023-0845-C) based in Singapore. We calibrate electrical, temperature, pressure, humidity, and related instruments for manufacturers, service providers, and regulated industries across Singapore and the region.
Electrical calibration. SAC-SINGLAS accredited, Singapore
Unitest holds SAC-SINGLAS accreditation no. LA-2023-0845-C. We calibrate electrical instruments with full NMC traceability and stated uncertainty, same-week turnaround for most instruments.
Verifiable at sac.gov.sg · Acc. No. LA-2023-0845-C