Key Takeaways
- RTDs (Pt100, Pt1000) offer significantly better accuracy than thermocouples below 600°C
- Thermocouples are the only practical sensor choice above 850°C
- 4-wire RTD connections eliminate lead resistance error entirely
- Type K thermocouples can drift 1–2°C/year above 900°C in oxidising atmospheres
- Both sensor types require SAC-SINGLAS traceable calibration for regulated applications
- Calibration interval should reflect measurement uncertainty requirements, not just instrument age
What Is an RTD?
RTDs work on the principle that the electrical resistance of metals changes predictably with temperature. Platinum is the preferred material because of its chemical stability, repeatability, and near-linear resistance-temperature relationship. The most common RTD is the Pt100 — so named because it has a nominal resistance of 100Ω at 0°C. The Pt1000 variant (1000Ω at 0°C) offers higher signal levels and better noise immunity, making it preferred in some electronic instrument designs.
The IEC 60751 standard governs platinum RTDs and defines three accuracy classes: Class AA (±0.10°C at 0°C), Class A (±0.15°C at 0°C), and Class B (±0.30°C at 0°C). These tolerances widen with temperature — Class A becomes ±(0.15 + 0.002|t|)°C, meaning at 100°C it is ±0.35°C and at 400°C it is ±0.95°C. The temperature coefficient α = 0.00385 Ω/Ω/°C (sometimes written 3850 ppm/°C) is defined in IEC 60751 and achieved through a controlled platinum purity and annealing process.
Pt100 elements are available in wire-wound (highest accuracy, more fragile), thin-film (robust, fast, slightly less stable), and coiled-element (intermediate) constructions. The measurement range of platinum RTDs is −200°C to +850°C, although accuracy degrades at extremes and industrial probes are rarely used above 600°C for critical measurements.
What Is a Thermocouple?
A thermocouple generates a small voltage (millivolts) when two dissimilar metal wires are joined at one end (the measurement junction) and the other ends are at a different temperature (the reference junction, or cold junction). This is the Seebeck effect. The voltage is a function of the temperature difference between measurement and reference junctions — and it is non-linear, which means signal conditioning requires polynomial interpolation using reference tables defined in IEC 60584.
Common thermocouple types and their ranges:
- Type K (Chromel/Alumel): −200°C to 1260°C — the most widely used industrial thermocouple
- Type J (Iron/Constantan): −40°C to 750°C — common in older equipment, cannot be used in oxidising environments at high temperatures
- Type T (Copper/Constantan): −200°C to 350°C — excellent stability at cryogenic temperatures
- Type N (Nicrosil/Nisil): −200°C to 1300°C — more stable than Type K above 300°C
- Type R / S (Platinum/Rhodium–Platinum): up to 1600°C — used in glass, steel, and ceramic industries
- Type B (Platinum–Rhodium/Platinum–Rhodium): up to 1760°C — for very high-temperature furnace applications
Cold junction compensation is a critical requirement for thermocouple accuracy. The measuring instrument must measure the temperature at the reference junction (terminal block) and add this to the measured voltage. Errors in cold junction compensation directly add to measurement error.
Extension and compensating wire is a related detail that is easy to get wrong in the field. The wire running from a thermocouple's measurement point back to the instrument must be made from the same alloy pair (or a compensating alloy with matched Seebeck characteristics) as the thermocouple itself, not ordinary copper wire, because any junction between dissimilar metals along the signal path generates its own thermoelectric voltage that adds directly to the measurement error. Using the wrong extension wire, or introducing a copper terminal block junction without accounting for its temperature, is a surprisingly common installation error that produces a stable, plausible-looking, but genuinely wrong temperature reading, one that a routine calibration of the thermocouple element alone will not catch if the fault lies in the extension wiring rather than the sensor itself.
Accuracy Comparison
The accuracy difference between RTDs and thermocouples is substantial. IEC 60584 defines two tolerance classes for thermocouples. For Type K: Class 1 is ±1.5°C or ±0.4% (whichever is greater) from −40°C to 1000°C. Class 2 is ±2.5°C or ±0.75%.
This means a calibrated Type K thermocouple used at 500°C has a specification tolerance of ±2.0°C (0.4% of 500°C). A Pt100 Class A at 500°C has a tolerance of ±(0.15 + 0.002×500) = ±1.15°C. However, the practical advantage of the RTD is even greater for day-to-day accuracy because thermocouples are subject to drift, contamination, and calibration drift that RTDs are not.
For measurements below 600°C requiring better than ±1°C accuracy, the Pt100 RTD is almost always the right choice. Above 850°C, the platinum RTD's upper limit means that thermocouples — despite their lower inherent accuracy — are the only practical option. Above 1200°C, only the noble-metal thermocouple types (R, S, B) are available.
Self-Heating Error in RTDs
Because RTDs are resistive elements, the measurement instrument must pass a small current through the element to measure its resistance. This current generates heat (P = I²R), raising the temperature of the element above the true process temperature — a systematic error called self-heating.
A typical Pt100 with 1mA excitation current: P = (0.001)² × 100 = 0.0001W = 0.1mW. In a well-immersed probe with good thermal coupling, this may cause less than 0.01°C self-heating error. In a poorly coupled or air-insulated installation, the error can exceed 0.5°C. Higher excitation currents improve signal-to-noise ratio but worsen self-heating. The IEC 60751 standard recommends using the minimum practical excitation current.
2-Wire, 3-Wire, and 4-Wire RTD Connections
The lead wires connecting the RTD element to the instrument have their own resistance, which adds to the measured resistance and appears as a temperature error. The Pt100 sensitivity is approximately 0.385Ω/°C, so a lead resistance error of 0.2Ω gives a 0.52°C measurement error.
- 2-wire connection: lead resistance is included in the measurement. Only acceptable for short leads (<0.5m) or when accuracy requirements are coarse.
- 3-wire connection: the most common industrial configuration. A third wire allows the instrument to estimate and cancel lead resistance, assuming both legs of the bridge have equal resistance. This works well when wire lengths are equal and temperature-matched, but is imperfect.
- 4-wire connection (Kelvin): separate current-supply and voltage-sense wires. The voltmeter measures voltage across the element only, with no contribution from lead resistance. This is the standard connection for calibration laboratories and precision instruments.
Grounded, Ungrounded, and Exposed Thermocouple Junctions
Beyond the wire type itself, how a thermocouple's measurement junction is constructed inside its sheath has a real, practical effect on both response time and electrical isolation, and this is a specification decision that is often left to default rather than made deliberately. A grounded junction welds the thermocouple wires directly to the inside of the protective sheath, giving the fastest possible response time because heat reaches the junction with minimal thermal barrier, but this also electrically connects the thermocouple circuit to the sheath and, through it, to whatever the sheath is in contact with. In an environment with electrical noise or ground loop risk (near variable-speed drives, induction heating, or large motors), this can introduce measurement error or, in some configurations, a safety concern.
An ungrounded junction isolates the measurement junction from the sheath using a thin layer of insulation (commonly magnesium oxide, MgO), which sacrifices some response speed in exchange for electrical isolation and reduced susceptibility to ground-loop induced noise, making it the preferred choice in most industrial installations where electrical isolation matters more than the fastest possible response. An exposed junction extends the bare wire beyond the protective sheath entirely, offering the fastest response of all three configurations at the cost of no environmental protection whatsoever, appropriate only for benign, clean gas or air measurements where the wire will not be damaged or contaminated by direct process exposure.
Thermowells and Sheath Material Selection
Neither an RTD nor a thermocouple is typically inserted directly into a process fluid in industrial service. A thermowell (a closed-end tube that penetrates the process pipe or vessel) protects the sensor from direct process contact, pressure, and flow-induced mechanical stress, while still allowing the sensor to be removed and replaced (or recalibrated) without draining or depressurising the process. The thermowell material must be chemically compatible with the process fluid, following broadly the same wetted-material logic used for pressure gauge selection: 316 stainless steel for most general industrial and clean aqueous service, Hastelloy or other high-nickel alloys for aggressive chemical environments, and specialised materials for extreme corrosion or erosion conditions.
A thermowell also introduces its own measurement lag, since heat must conduct through the thermowell wall and any air gap between the sensor and the thermowell's internal bore before reaching the sensing element, and this lag is frequently larger than the sensor's own intrinsic response time. Selecting a thermowell with a tight-tolerance bore matched to the sensor's sheath diameter, and specifying a heat-transfer compound or spring-loaded sensor to minimise the air gap, measurably improves response time without changing the sensor itself. This is a frequently overlooked lever for improving measurement responsiveness in an existing installation, cheaper than replacing the sensor and often more effective.
How RTD and Thermocouple Calibration Baths Actually Work
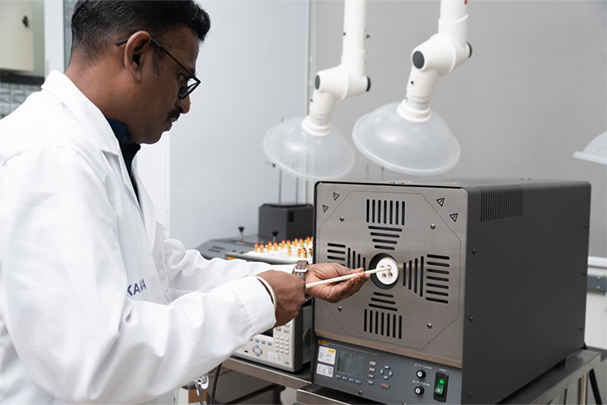
Understanding the physical calibration method helps explain why RTD and thermocouple certificates from a competent laboratory carry real weight. For calibration points from roughly -40°C to 300°C, a liquid bath (using a stable, well-stirred fluid such as silicone oil or a water-based mixture depending on the temperature range) provides excellent temperature uniformity and fast, reliable thermal equilibrium between the reference thermometer and the sensor under test, since both are fully immersed in the same actively stirred fluid. For higher temperatures, a dry-block calibrator (a solid metal block with precision-machined bores, electrically heated and controlled) is more practical, though it generally cannot match a liquid bath's temperature uniformity and requires careful attention to insertion depth and immersion error.
In both cases, the reference standard against which the sensor under test is compared is typically a Standard Platinum Resistance Thermometer (SPRT) for the highest-accuracy work, or a very high-grade calibrated Pt100 for routine industrial calibration, itself periodically recalibrated against a laboratory's primary reference chain leading back to the National Metrology Centre. The calibration is performed at several fixed temperature points spanning the sensor's intended use range, with sufficient soak time at each point to allow both the reference and the sensor under test to reach genuine thermal equilibrium, since a reading taken before equilibrium is reached will show a systematic error unrelated to either instrument's true accuracy.
Thermocouple Response Time
One area where thermocouples have a significant advantage is response time. Bare thermocouple wire junctions can respond to temperature changes in milliseconds — essential for combustion monitoring, flame safety systems, and transient process events. Sheathed Pt100 probes typically have time constants (63% response) of 2–15 seconds depending on sheath diameter and installation.
For applications requiring fast thermal response — engine exhaust, flue gas monitoring, food-contact surface temperature during frying or grilling — a thermocouple is likely the better choice regardless of the accuracy difference.
Long-Term Stability and Drift
RTDs are more stable over time than thermocouples. A high-quality Pt100 element typically drifts less than 0.05–0.1°C per year under normal industrial conditions. The platinum wire or film remains chemically stable in most clean industrial environments.
Thermocouples — particularly base-metal types (K, J, T, N) — are susceptible to drift caused by:
- Oxidation and reduction of the thermocouple wires, especially at elevated temperatures
- Grain growth in the wire, altering its Seebeck coefficient
- Contamination from process gases diffusing through the sheath
- Mechanical strain from thermal cycling
Type K thermocouples above 900°C in oxidising atmospheres can drift 1–3°C per year. This makes annual calibration — and potentially more frequent calibration — necessary for accurate high-temperature thermocouple measurements.
Calibration Requirements
Both RTDs and thermocouples must be calibrated against traceable reference standards to establish their accuracy at the time of calibration. In Singapore, traceable calibration requires a chain back to Singapore's National Metrology Centre (NMC) at A*STAR, typically through a SAC-SINGLAS accredited calibration laboratory.
RTD calibration: the probe is immersed in a calibrated liquid bath or dry block at known temperatures (typically 5 to 11 points spanning the use range), and the resistance or temperature output is compared to a calibrated reference thermometer (SPRT or calibrated Pt100). The calibration establishes correction factors and, in a SINGLAS report, uncertainty values.
Thermocouple calibration: the thermocouple is compared against a calibrated reference thermocouple or SPRT in a furnace or calibration bath at target temperatures. Cold junction compensation must be verified at the measurement instrument as well.
Calibration interval: for most industrial applications, annual calibration is standard. For safety-critical applications (pharmaceutical autoclave sensors, food pasteurisation, aerospace), 6-monthly calibration may be required.
A practical point worth building into any temperature sensor calibration programme, applicable to both RTDs and thermocouples, is tracking as-found data across successive calibrations rather than only recording the final pass or fail. A Type K thermocouple used continuously in a high-temperature oxidising process, for example, will typically show a progressively growing error across consecutive annual calibrations as oxidation and grain growth accumulate, and catching this trend before the sensor actually fails its tolerance lets a facility plan a proactive replacement during a scheduled shutdown rather than discovering a failed sensor mid-production. RTDs generally show far less of this progressive drift pattern in clean service, which is itself useful diagnostic information: an RTD showing unexpected drift across successive calibrations is more likely signalling a genuine installation problem (self-heating, poor thermal contact, or a compromised lead connection) than normal sensor ageing.
RTD vs Thermocouple: Full Comparison Table
| Property | Pt100 RTD (Class A) | Type K TC (Class 1) | Type J TC | Type N TC | Type S/R/B TC |
|---|---|---|---|---|---|
| Measurement range | −200°C to +850°C | −40°C to 1260°C | −40°C to 750°C | −200°C to 1300°C | 0°C to 1600°C (S/R); up to 1760°C (B) |
| Accuracy at 100°C | ±0.35°C | ±1.5°C | ±1.5°C | ±1.5°C | ±1.0°C (S/R); ±4°C (B, low sensitivity <600°C) |
| Accuracy at 500°C | ±1.15°C | ±2.0°C | Not recommended above 750°C | ±2.0°C | ±1.5°C (S/R) |
| Long-term stability | Excellent; <0.1°C/year drift | Moderate; 0.5–3°C/year drift (temperature-dependent) | Poor above 300°C; rusts and oxidises | Good; more stable than Type K | Good to excellent; 0.5–1°C/year drift at high temp |
| Response time | Slow (2–15 s, sheathed) | Fast (ms, bare junction) | Fast (ms, bare junction) | Fast (ms, bare junction) | Fast (ms, bare junction) |
| Calibration standard | IEC 60751 | IEC 60584 | IEC 60584 | IEC 60584 | IEC 60584 |
| Typical annual drift | 0.05–0.1°C | 0.1–3°C (temperature-dependent) | 0.2–2°C | 0.1–1°C | 0.5–1°C at high operating temperature |
| Best application | Pharmaceutical, food, laboratory, HVAC, process control below 600°C | General industrial, furnaces, HVAC, exhaust | Legacy equipment, plastics processing, kilns below 750°C | High-temperature industrial processes requiring better K-type stability | Glass, ceramics, steel, precious-metal furnaces |
When to Choose an RTD
Use an RTD (Pt100 or Pt1000) when:
- Measurement temperature is below 600°C
- Accuracy better than ±1°C is required
- Long-term stability is important (pharmaceutical, laboratory, food processing)
- The process allows the slightly longer response time of a sheathed probe
- 4-wire connections are practical (calibration lab, precision instrument)
- Regulatory traceability requirements apply (GMP, HACCP, ISO 9001)
Calibration Services
Need RTD or Thermocouple Calibration in Singapore?
Unitest Instruments is SAC-SINGLAS accredited for temperature calibration of Pt100 RTDs and all standard thermocouple types. Our certificates include full uncertainty budgets traceable to Singapore's NMC.
When to Choose a Thermocouple
Use a thermocouple when:
- Temperature exceeds 850°C (and always above 1000°C)
- Fast response time (milliseconds) is required
- Cost is a constraint and moderate accuracy (±2°C) is acceptable
- The installation environment would damage an RTD (very high vibration, physical impact)
- Very long lead runs are required (thermocouple extension wire is inexpensive)
- Measuring in aggressive, reducing, or contaminating environments where noble-metal types (R, S, B) are appropriate
Frequently Asked Questions
Yes, RTDs — particularly Pt100 Class A — are significantly more accurate than thermocouples below 600°C. A Pt100 Class A has a tolerance of ±(0.15 + 0.002|t|)°C, while a Type K thermocouple Class 1 has a tolerance of ±1.5°C or ±0.4% of reading, whichever is greater. At 100°C, the RTD tolerance is ±0.35°C versus ±1.5°C for the thermocouple. Additionally, RTDs are more stable over time, with less drift per year than base-metal thermocouples.
Pt100 RTDs cover −200°C to +850°C, though industrial use above 600°C is uncommon. Base-metal thermocouples (Type K, J, T, N) cover −200°C to 1300°C depending on type. Noble-metal thermocouples (Type R, S) cover up to 1600°C, and Type B can measure up to 1760°C. For temperatures above 850°C, thermocouples are effectively the only option — platinum RTDs cannot survive these temperatures in most industrial configurations.
In a 2-wire connection, the lead wire resistance is included in the measurement, causing an error of approximately 0.52°C per 0.2Ω of lead resistance. A 3-wire connection adds a compensation wire that allows the instrument to estimate and partially cancel lead resistance — this works well if both lead wires are equal in resistance. A 4-wire (Kelvin) connection uses separate current and voltage leads, eliminating lead resistance from the voltage measurement entirely. Calibration laboratories always use 4-wire connections for RTD calibration.
Type K thermocouples operating above 900°C in oxidising atmospheres can drift 1–3°C per year due to oxidation, grain growth, and contamination. Below 500°C, drift is much less — typically 0.1–0.5°C per year with good installation practice. Noble-metal thermocouples (Type R, S, B) are more stable but can still drift 0.5–1°C per year at high operating temperatures. Annual calibration is standard; more frequent calibration is recommended for high-temperature or safety-critical applications.
For most industrial applications, annual calibration is standard. The appropriate interval depends on the measurement uncertainty required, the operating temperature and environment, and whether the sensor is used in a regulated process. For pharmaceutical (GMP), food (HACCP), or aerospace applications, 6-monthly calibration is common. After any event that could affect the sensor — overrange exposure, mechanical shock, contamination — the sensor should be recalibrated before use.
Pt100 RTDs are strongly preferred for pharmaceutical applications (GMP, cGMP). They offer better accuracy, better long-term stability, and their calibration is easier to document with a small, well-defined uncertainty. Pharmaceutical guidance (PIC/S, EU GMP Annex 15) typically specifies temperature measurement uncertainty better than ±0.5°C or ±1°C, which is achievable with Pt100 but challenging with base-metal thermocouples. 4-wire Pt100 connections should be used for all qualified temperature mapping and monitoring systems.
A thermocouple is calibrated by comparing its output against a calibrated reference sensor (SPRT or calibrated Type S reference thermocouple) in a stable temperature source — typically a stirred liquid bath (for below 300°C) or a tube furnace (for higher temperatures). Calibration is performed at multiple temperature points spanning the use range. The thermocouple EMF (millivolt output) is measured and compared to the reference value at each point. A SAC-SINGLAS calibration certificate records the deviation at each point with expanded uncertainty (typically k=2, 95% confidence).

Reviewed by Unitest Technical Team
This article was prepared by Unitest Instruments' calibration engineering team — SAC-SINGLAS accredited metrologists with over 20 years of experience calibrating temperature sensors in pharmaceutical, food, oil & gas, and semiconductor industries across Singapore.
SAC-SINGLAS Temperature Calibration
Unitest Instruments is accredited for temperature calibration of RTDs, thermocouples, thermometers, and temperature controllers. SINGLAS certificates with full uncertainty statements — accepted by MOM, HSA, and auditors.
SAC-SINGLAS Acc. No. LA-2023-0845-C · ISO/IEC 17025 accredited