Key Takeaways
- Dry blocks offer portable, self-contained temperature calibration without liquid hazards, but have worse uniformity than a liquid bath
- Axial uniformity (top-to-bottom temperature gradient in the well) is the most critical specification and is often poorly stated
- You must always use an external calibrated reference probe alongside the DUT. Never rely on the dry block's own setpoint as the true temperature
- Insert selection determines heat transfer to the DUT. Wrong insert diameter or insufficient immersion depth causes significant measurement error
- The dry block itself is a measurement instrument and must be calibrated at a SAC-SINGLAS accredited lab annually
- For uncertainty below ±0.5°C, consider a stirred liquid bath instead
How Dry Block Calibrators Work
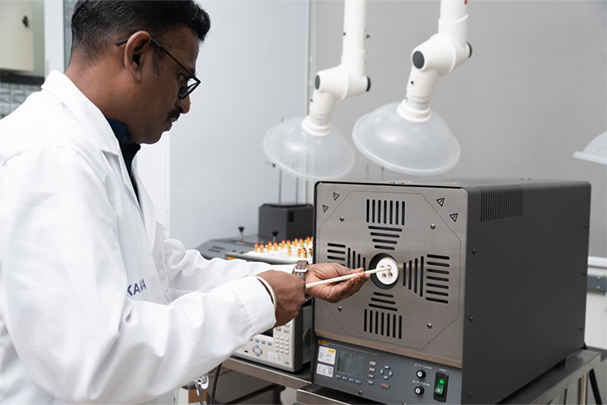
A dry block calibrator (also known as a dry-well calibrator or temperature block calibrator) consists of a thermally conductive metal block (typically aluminium for low-to-medium temperatures, or stainless steel for higher temperatures), with precision-machined bores (holes) into which sensor probes are inserted. An internal PID-controlled heater (and Peltier cooler, in cooling models) drives the block to a target temperature. An internal reference sensor (typically a Pt100 or SPRT) provides feedback to the controller.
The design eliminates the need for calibration liquids (oil, water, or dry ice/alcohol baths), making dry blocks ideal for:
- On-site calibration in process plants where liquids are prohibited or impractical
- Portable calibration kits for field technicians
- Calibration of industrial thermometers, thermocouples, and RTDs in routine maintenance
However, unlike a well-stirred liquid bath (where the liquid provides excellent thermal contact and equalises temperature gradients to ±0.005–0.01°C), a dry block relies entirely on solid-to-solid conduction between the block and the probe. This makes uniformity significantly worse than a stirred bath, and makes the choice of insert (sleeve/adaptor) critical.
Critical Limitation: Dry Block Uniformity
The single most important specification (and the one most commonly misunderstood), is axial uniformity: the temperature gradient from the top to the bottom of the calibration well. In a typical mid-range dry block, this gradient is 0.1–0.5°C across the well depth. In a high-quality instrument at maximum temperature it may reach 1–2°C.
Why does this matter? Because the probe-under-test and the reference probe are physically located at different depths in the well, or even in different bores. If the axial gradient is 0.5°C and the reference probe tip is 10mm deeper than the DUT probe tip, there is a 0.05°C systematic error in the calibration. At 2°C/100mm gradient this becomes 0.2°C.
Manufacturers often specify uniformity as a single "±" figure without stating whether it refers to axial (depth) or radial (around the bore) uniformity, or over what depth range it was measured. When comparing instruments, always ask for the uniformity specification conditions.
Radial Uniformity
Radial uniformity describes temperature variation around the bore circumference. Important when the probe does not make perfect contact with the insert bore. Poor probe-insert fit, or inserts with non-circular bores, can cause radial temperature differences of 0.1–0.3°C. This is why correct insert selection is critical.
Display Accuracy vs True Temperature: The External Reference Requirement
Every dry block has a digital setpoint display showing the target temperature and a measured temperature reading. This reading comes from the internal reference sensor. For a low-accuracy dry block, the internal sensor may have uncertainty of ±0.5–2°C. Meaning the block's display can show 200.0°C while the actual temperature in the well is 200.8°C.
For calibration-grade work, this is unacceptable. The standard practice is to insert a calibrated external reference probe (a calibrated Pt100 Class A or SPRT) into one of the reference bores alongside the DUT. The temperature measured by the external reference probe (not the block's own display), is the true temperature used in the calibration.
Without an external reference, you are calibrating against the dry block's own internal reference sensor, including all its uncertainty and drift. This is not traceable calibration.
Temperature Range: Choosing the Right Model
Dry block calibrators are available in four temperature range categories:
- Low-temperature (cooling) models: typically −25°C to +155°C or −40°C to +155°C. Use a Peltier or compressor-based cooling system. Applications: pharmaceutical refrigerator sensors, food chilled storage, RTD calibration below ambient. Examples: Fluke 9140, Ametek RTC-158.
- Mid-range models: 35°C to 650°C. The most common class for general industrial use. Covers pharmaceutical autoclave sensors (121°C), food pasteurisation (72–85°C), process temperature transmitters, RTD calibration. Examples: Fluke 9142, Ametek CTC-350, WIKA CTD9100.
- High-temperature models: up to 1200°C. For thermocouple calibration at high temperatures, furnace and oven sensors, aerospace applications. Examples: Fluke 9190A, Ametek CTC-1200.
- Wide-range combined models: a single unit covering both heating and cooling (e.g. −25°C to 650°C). Convenient but typically with slightly worse uniformity than a dedicated model. Examples: Isotech Pegasus-R.
Key Specifications Explained
Stability
Stability is the temperature fluctuation at a stable setpoint. How much the block temperature oscillates over time at equilibrium. A good mid-range dry block achieves ±0.05°C stability. Cheaper models may be ±0.5°C. Poor stability directly contributes to calibration uncertainty. The reference probe reading fluctuates, making it difficult to take a stable reference reading.
Setpoint Accuracy
Setpoint accuracy (or "indicated accuracy") is how close the block's display temperature is to the true temperature, typically ±0.5–2°C without external reference. This matters less for calibration purposes (because you use the external reference), but it affects how quickly the block reaches the desired temperature: if it overshoots or undershoots significantly, settling time increases.
Immersion Depth
The immersion depth of the probe must exceed the minimum immersion depth required for the probe to be at the true block temperature. If the probe is inserted only 40mm into a block with a significant top-to-bottom gradient, the stem of the probe conducts heat away, pulling the tip temperature away from the block temperature. Minimum immersion depth is typically 3× the probe diameter, plus the sensitive element length, often 80–150mm for industrial probes.
Insert Selection: The Most Overlooked Factor
Inserts (also called sleeves or adapters) are precisely machined inserts that fit into the calibration well and provide bores matched to the specific probe diameter being calibrated. Correct insert selection is critical because:
- Poor fit = air gap = poor heat transfer. A 0.5mm gap between the probe and bore creates an insulating air layer, causing the probe to read lower than the block temperature at high temperatures, and higher at low temperatures.
- Material matters. Copper inserts provide better thermal conductivity than aluminium; stainless steel inserts are slower.
- Multiple probe diameters. Each probe type (1/4" NPT threaded, 6mm OD, 8mm OD, 1/4" OD) needs its own insert. Good inserts have a single central bore. Multi-bore inserts (for 2+ probes) have larger radial gradients.
When ordering a dry block, order inserts matched to the probe diameters you calibrate most frequently. Stock the correct inserts. Do not substitute a 6mm insert for an 8mm probe.
Loading Error and Thermal Shunting: What Happens When You Insert Multiple Probes
A dry block's temperature control loop maintains its setpoint by balancing heater output against heat loss from the block, and inserting a cold probe into the well is itself a heat-loss event, one the controller must compensate for. When several probes are inserted simultaneously (a common workflow when calibrating a batch of thermocouples together to save time), the combined thermal mass and surface area of multiple probes draws considerably more heat from the block than a single probe would, an effect known as loading error or thermal shunting. A dry block's stated stability and uniformity specifications are typically measured with the well fully loaded with inserts and reference probes at rated conditions, but adding several additional DUT probes beyond what the specification testing assumed can measurably depress the local temperature around each probe, particularly at higher setpoints where the heat loss per probe is larger.
The practical mitigation is straightforward: allow additional stabilisation time whenever the probe loading in the well changes, do not assume a stability reading confirmed with one probe in place still holds the instant several more are added, and where the manufacturer specifies a maximum recommended probe loading for the block's rated uniformity, respect it rather than treating the well's total physical bore count as the practical limit. For calibration work where uncertainty genuinely matters, verifying stability with the external reference probe after the full probe loading is in place, not before, is the only way to know the true stabilised temperature the DUT probes are actually experiencing.
Stem Conduction Error: The Physics Behind the Immersion Depth Rule
The immersion depth guidance mentioned above (typically three times the probe diameter plus the sensing element length) exists because of stem conduction error, a genuine physical effect worth understanding rather than simply following as an arbitrary rule. Heat conducts along a probe's metal sheath just as readily as it conducts radially into the sensing element, and if the ambient air temperature above the dry block differs meaningfully from the block's setpoint, which it almost always does, heat continuously flows either into or out of the probe stem along its exposed length above the well. This creates a temperature gradient along the probe itself, and if the sensing element is not inserted deeply enough, that gradient reaches all the way down to the element, pulling its true temperature away from the block's actual well temperature toward the ambient temperature above.
This error grows with the temperature difference between the block setpoint and ambient room temperature, meaning it is most significant at the extremes of a dry block's operating range, a 650°C setpoint has vastly more stem conduction driving force than a 100°C setpoint measured in the same 23°C room. Thinner, longer probes with poor thermal conductivity in the sheath material are more susceptible than short, thick, highly conductive probes. This is precisely why calibration procedures specify a minimum immersion depth as a function of the probe's own diameter rather than a single fixed number for every probe: a probe's own geometry determines how far the ambient-driven gradient can reach into it before dissipating.
Brand Comparison
Leading dry block calibrator manufacturers and their flagship products:
- Fluke (914X series): Fluke 9142 (33°C to 650°C, ±0.04°C stability, ±0.35°C uniformity) and 9143/9144 for extended ranges. Well-known in Southeast Asia and supported locally. Compact and reliable. The 914X models include an external reference input for a reference probe.
- Ametek Jofra (RTC/CTC series): Ametek RTC-158 (cooling model, −25°C to 155°C), CTC-350 and CTC-650 for mid-range. Very widely used in oil & gas and pharmaceutical. The CTC series has excellent uniformity specifications and a comprehensive insert library.
- WIKA (CTD series): CTD9100 (0°C to 650°C) and other models. Robust industrial build, good warranty support. Less common in Singapore but available through distributors.
- Isotech (Pegasus / Hyperion series): Premium instruments with among the best uniformity specifications available. Used in calibration laboratories for high-accuracy work. Hyperion models include SPRT-based reference probes and achieve uncertainty below ±0.1°C with external reference.
| Model | Temp Range | Stability | Axial Uniformity | Weight | Ext. Ref Input | Notes |
|---|---|---|---|---|---|---|
| Fluke 9142 | 33–650°C | ±0.04°C | ±0.35°C | 6.4 kg | Yes | Widely supported in SG; compact form factor; good all-rounder for industrial RTD and thermocouple calibration |
| Ametek CTC-350 | 35–350°C | ±0.02°C | ±0.10°C | 7.2 kg | Yes | Best-in-class uniformity for sub-350°C work; preferred in pharmaceutical and food industries; comprehensive insert library |
| Ametek CTC-650 | 35–650°C | ±0.03°C | ±0.15°C | 7.8 kg | Yes | Extended range version of CTC-350; excellent uniformity maintained to 650°C; oil & gas and petrochemical favourite |
| WIKA CTD9100 | 33–700°C | ±0.05°C | ±0.25°C | 5.8 kg | Yes | Lightest in class; robust industrial housing; good choice for frequent field transport; slightly higher uniformity figure than Ametek |
| Isotech Pegasus-R | −25–650°C | ±0.015°C | ±0.05°C | 12 kg | Yes (SPRT) | Premium lab-grade; best stability and uniformity available; covers both cooling and heating in one unit; used in reference laboratories and pharmaceutical validation |
| Fluke 9190A | 33–1200°C | ±0.1°C | ±0.5°C | 8.8 kg | Yes | High-temperature specialist; covers thermocouple calibration to 1200°C; uniformity increases at extreme temperatures. Use tube furnace for best accuracy above 1000°C |
Calibrating the Dry Block Calibrator
The dry block calibrator is itself a measuring instrument. It must be calibrated at regular intervals (typically annually), by inserting a calibrated reference thermometer (SPRT or calibrated Pt100) into the reference bore and comparing the block's temperature at multiple setpoints against the reference. The calibration must be performed at a SAC-SINGLAS accredited laboratory using a reference thermometer with a valid SINGLAS calibration certificate.
The calibration certificate for the dry block establishes correction values at each calibrated temperature point, which technicians use to correct the reference probe readings during subsequent calibrations. In effect, the dry block calibration establishes how accurate the block's temperature is at each setpoint, and the external reference probe reading at that setpoint becomes the traceable temperature value used in subsequent RTD or thermocouple calibrations.
It is worth being precise about what a dry block calibration certificate does and does not establish, since this is a genuine source of confusion for technicians new to the equipment. The certificate characterises the relationship between the block's own internal display and the true temperature at the specific reference bore location used during calibration, under the specific loading and environmental conditions present at the time. It does not, by itself, characterise the axial and radial uniformity across every bore in the well, which is why best practice for demanding applications is to always use the external reference probe in every calibration, positioned as closely as practically possible to the DUT probe, rather than relying on the block's calibrated correction values alone to infer the temperature at a different bore or depth than where the reference calibration was actually performed.
Ramp Rate and Why Faster Is Not Always Better
Ramp rate, how quickly a dry block can move from one setpoint to another, is a specification that matters primarily for productivity rather than accuracy, but it deserves a mention because faster ramp rates come with real trade-offs worth understanding before treating a high ramp-rate spec as an unambiguous selling point. A block that heats or cools very quickly does so by applying large amounts of heater or cooler power relative to the block's thermal mass, which can produce temporary overshoot past the target setpoint before the control loop settles, and can also create larger, more transient internal temperature gradients during the approach to setpoint that take additional time to fully equalise even after the display shows the target temperature reached.
For a technician working through a busy calibration schedule, ramp rate genuinely affects daily throughput and is a reasonable factor to weigh in a purchase decision. But it should never be allowed to shortcut the stabilisation wait time before taking a reference reading. The display reaching the setpoint number is not the same event as the block reaching genuine thermal equilibrium throughout the well, and the gap between the two is typically larger, not smaller, on blocks optimised for fast ramp rates. Waiting for the external reference probe reading to hold stable for the manufacturer's recommended dwell time, rather than trusting the setpoint display alone, remains necessary regardless of how quickly the block claims to reach temperature.
Key points about dry block calibration intervals and management:
- Annual calibration is the standard interval for most industrial and process applications
- SAC-SINGLAS accredited laboratories are required to define calibration intervals in their quality management system and track instrument history
- If the dry block is dropped, overheated beyond its rated maximum, or repaired, it must be recalibrated before use. Regardless of when it was last calibrated
- Calibration certificates must include the measurement uncertainty at each calibration point, not just the "pass/fail" status
- The correction values from the calibration certificate are applied to all subsequent calibration work performed with the dry block
SAC-SINGLAS Accredited · Singapore
Need Your Dry Block Calibrated in Singapore?
Unitest Instruments calibrates dry block calibrators and temperature reference thermometers under SAC-SINGLAS accreditation. We issue SINGLAS certificates with full uncertainty budgets, accepted by HSA, MOM, and quality auditors.
Frequently Asked Questions
A dry block calibrator uses a solid metal block with precision bores for probe insertion; a liquid bath calibrator uses a thermally stirred liquid (water, silicone oil, or dry ice/alcohol) as the temperature medium. Liquid baths provide better uniformity (±0.005–0.02°C in a well-stirred bath vs ±0.05–0.5°C for dry blocks) because the liquid fills all gaps around the probe and conducts heat uniformly. This makes liquid baths preferable for the highest-accuracy calibrations and for sensors with unusual geometries. Dry blocks are preferred for on-site work, portability, and applications where liquids are not practical.
Axial uniformity is the temperature variation from the top to the bottom of the calibration well, and it directly affects calibration accuracy. If your reference probe tip is at a different depth than the DUT probe tip, the temperature difference between those depths is a systematic calibration error. A block with 0.5°C axial gradient over 100mm of well depth introduces up to ±0.25°C of positional error depending on probe placement. This is why high-quality dry blocks (Ametek CTC series, Isotech) invest heavily in reducing axial gradient: it is the dominant uncertainty contributor in a well-operated dry block calibration.
For Pt100 RTD calibration requiring uncertainty below ±0.5°C: any mid-range dry block with axial uniformity ≤0.3°C and stability ≤0.05°C, combined with a calibrated external reference Pt100. The Ametek CTC-350 or Fluke 9142 are practical choices for most industrial applications. For uncertainty below ±0.2°C: the Ametek CTC-650 or Isotech Pegasus-R with SPRT reference. For pharmaceutical validation requiring uncertainty below ±0.1°C: a stirred liquid bath with SPRT is recommended over a dry block.
Insert the calibrated external reference probe into one of the reference bores alongside the DUT. Connect the reference probe to a calibrated readout (e.g. ASL F250 or Fluke 1502A thermometer readout) with a valid calibration certificate. Set the dry block to the target temperature and wait for stability (temperature reading stable within ±0.03°C for at least 3 minutes). Read the temperature from the external reference readout. This is the true temperature at the calibration point. Read the DUT output. Record both values. Never use the dry block's own display as the calibration temperature.
Annual calibration is standard for most applications. For dry blocks used in SAC-SINGLAS accredited calibration work, the calibration interval is determined by the laboratory's quality management system, typically 12 months. If the dry block is dropped, overheated, repaired, or shows unusual drift, it should be recalibrated before further use. Some pharmaceutical facilities calibrate all reference equipment on a 6-monthly basis. The calibration must be performed using a calibrated reference thermometer at a SAC-SINGLAS accredited laboratory.
Measure the outer diameter (OD) of the probe sheath at the immersion point. Select the insert with a bore diameter matching the probe OD as closely as possible, aim for less than 0.5mm clearance. Check that the insert length provides sufficient immersion for the probe: the probe sensitive element should be fully within the well, with additional immersion above the element to minimise stem conduction. If calibrating multiple probe sizes, purchase separate inserts for each diameter. Do not use a large-bore insert for a small probe, as the air gap will cause significant temperature measurement errors.
Yes. Most mid-range dry blocks (up to 650°C) and high-temperature models (up to 1200°C) can calibrate thermocouples. Use an insert with bores sized for both the thermocouple sheath and the reference probe. For thermocouple calibration above 650°C, a tube furnace is often used instead of a dry block. Key consideration: use an external reference thermocouple (Type R or S with valid calibration certificate) as the temperature reference rather than the block's internal sensor. Ensure cold junction compensation is correctly applied to both the reference and DUT thermocouple measurements.

About the Authors
This article was prepared by Unitest Instruments' calibration engineering team. SAC-SINGLAS accredited metrologists with over 20 years of experience in temperature calibration, including dry block and liquid bath calibration for pharmaceutical, food, and process industries across Singapore.
Dry Block & Temperature Reference Calibration
Unitest Instruments calibrates dry block calibrators, reference thermometers, and temperature standards under SAC-SINGLAS accreditation. SINGLAS certificates accepted by HSA, MOM, and international quality auditors.